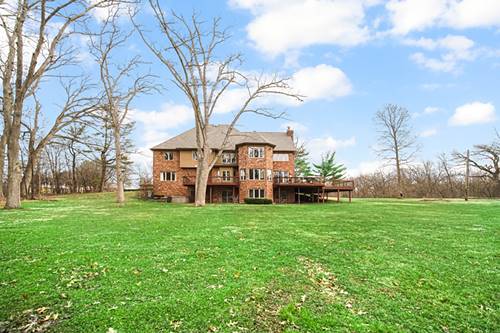
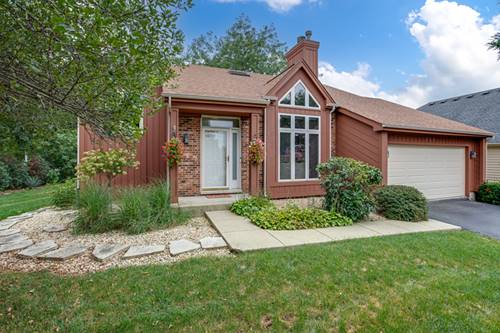
Amazing 10 acres of rolling, wooded landscape and adjacent to over 1,100 acres of the protected Timber Ridge Forest Preserve, this extraordinary estate offers unmatched privacy and breathtaking natural surroundings. Despite its serene setting, the home is ideally located just minutes from Wheaton Academy, The Great Western Trail, Northwestern/Central DuPage Hospital, and the Metra with direct access to Chicago. A picturesque, tree-lined driveway leads to this custom-built, all-brick residence offering nearly 10,000 square feet of finished living space, including a newly completed (2025) walk-out lower level. The grand foyer welcomes you with a sweeping staircase, abundant natural light, and the convenience of a recently installed elevator. Designed for both comfortable living and elegant entertaining, the home features soaring ceilings, a gracious living room that flows seamlessly into a formal dining room overlooking the scenic grounds and private lake. The newly renovated gourmet kitchen (2025) is a showstopper, boasting custom cabinetry, an oversized island, a walk-in pantry, and high-end appliances. The bright dinette opens to a tranquil sunroom/library, perfect for relaxation. The impressive two-story family room showcases a dramatic fireplace, expansive windows, a wet bar, and beautifully detailed hardwood flooring. A private first-floor office offers built-in bookcases, hardwood floors, and peaceful views of the front water feature. Accessible by staircase or elevator, the luxurious primary suite features a volume ceiling, new Brazilian hardwood flooring, and a distinctive octagonal walk-in closet with stunning views of the forest preserve and lake. The spa-like primary bath includes double vessel sinks, a separate shower, and a whirlpool tub. Each additional bedroom is designed as a private en-suite with its own full bath, spacious closets, and new Brazilian hardwood flooring. The newly finished (2025) walk-out lower level is ideal for entertaining, complete with a bar, full bath, recreation area, office, and game rooms. This one-of-a-kind estate presents a rare opportunity to enjoy a private retreat without leaving the area-conveniently located within 30 minutes of Oak Brook, Glen Ellyn/Wheaton, Naperville, St. Charles, and Barrington, and approximately 60 minutes to Chicago. Showings by confirmed appointment only. Please do not enter the driveway without an appointment. Cameras present. No sign on property.