Corcoran Urban Real Estate
$0 to $5,000,000
Any Beds
Any Baths
For Sale
1 Property Within 0.5 miles of: 1S660 Winfield, Wheaton

1S660 Winfield
Wheaton, IL 60189

  • 4 Beds
  • 3 Baths
  • 2,610 Sq. Ft.
  • Built In 1965
Price

$535,000

Est Payment
$3,638 / month (details)  
Taxes
$10,679  
Beds
4  
Baths
3  
Rooms
8  
Type
Detached  
Sq. Ft.
2,610  
Lot Size
164 X 315  
Built
1965  
Neighborhood
Wheaton  
MLS
#12725102
Status
Active

Property Description

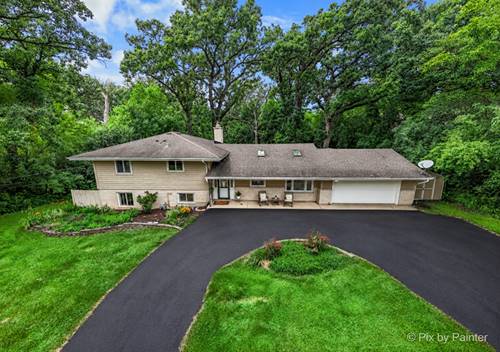
Tucked among mature trees on a peaceful 1.2 acre lot, this 4 bedroom, 3 bathroom home offers plenty of room to live, work, relax, and entertain. The open layout feels bright and welcoming, with hardwood floors, natural light, and comfortable gathering spaces throughout. The kitchen features newer stainless steel appliances, a center island, and an easy connection to the dining and living areas. Two fireplaces bring warmth and character to the home, with one in the main level living room and another in the finished lower level. Downstairs, the movie theater is ready for family movie nights, Sunday football, or evenings with friends. There is also a multipurpose room next to the fully updated laundry room that can be used as a bedroom, home office, playroom, or for more storage. The outdoor space is what truly sets this home apart. Enjoy coffee on the deck, summer cookouts, bonfires, or quiet evenings surrounded by trees. Both the front and back yards offer usable space, giving you room to play, garden, entertain, or simply enjoy the privacy. Located across from Cantigny Park and just minutes from the Metra Station, Northwestern Medicine Central DuPage Hospital, Downtown Winfield, Blackwell Forest Preserve, and major highways, this home puts everyday conveniences close by while giving you the space and setting to truly enjoy being home.

Property Map

Property Details

Rooms

Room
Level
Flooring
Size
Living Room
Main
Hardwood
26X15
Dining Room
Main
Hardwood
12X8
Kitchen
Main
Hardwood
11X9
Family Room
Lower
Ceramic Tile
22X16
Laundry
Lower
Ceramic Tile
9X6
Master Bedroom
Second
Wood Laminate
14X11
Bedroom 2
Second
Wood Laminate
14X13
Bedroom 3
Second
Wood Laminate
12X10
Bedroom 4
Lower
Wood Laminate
13X11
Foyer
Main
Hardwood
11X6

Utilities

  • Heating Natural Gas, Forced Air
  • Cooling Central Air
  • Water Well
  • Sewer Septic Tank

Additional Information

Appliances
Double Oven, Microwave, Dishwasher, Refrigerator, Washer, Dryer, Stainless Steel Appliance(s), Cooktop, Water Softener
Parking
3 Garage Spaces, Asphalt, Circular Driveway, Garage Door Opener, Tandem, Yes, Garage Owned, Attached, Garage, Parking included in price
Schools
Community High School (94), Leman Middle School (33), Currier Elementary School (33)

Payment Calculator

$
$
$
$
$
%
$
years
%
Principal & Interest
$0
Property Tax
$0
Assessments
$0
Home Insurance
$0
Mortgage Insurance
$0

Nearby Transportation

  • I 88 West 2.5 mi
  • I 88 East 2.8 mi
grid
Register to see 0 more properties
