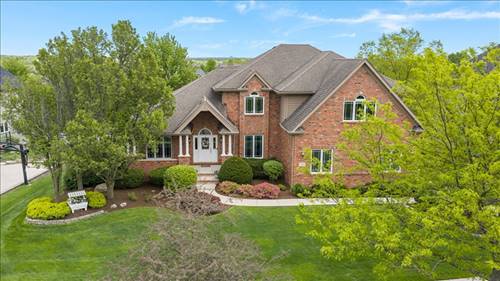
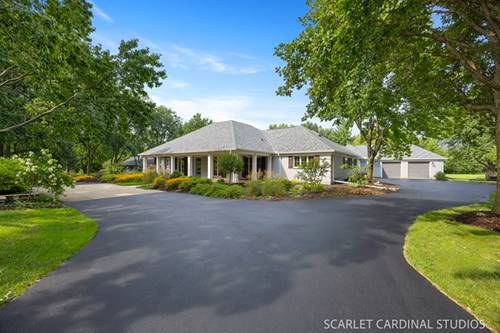
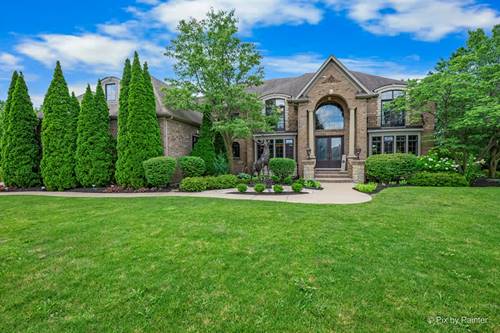
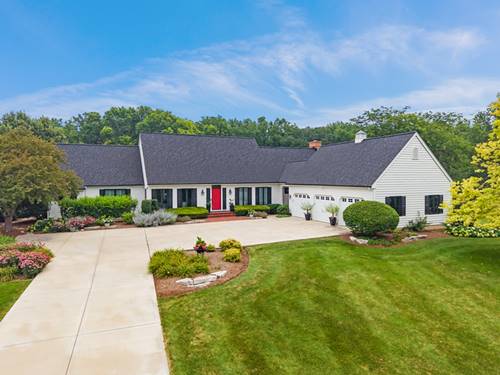
Incredible turn-key 5 bedroom, 4 bath estate on a private, 2+ acre beautifully wooded lot in rarely available Grove Hill Estates! Enjoy convenient main-floor living flooded with natural light and stunning, serene views from every window. You will fall in love with the wide open floor plan with the meticulously updated kitchen as the center piece complete with a huge Walnut island accented by Cobalt blue appliances and captivating views of the pool and expansive yard from every angle. There is also an additional 1st floor bedroom with attached full bath that could be used as an office for the "at home workers" to get away yet be close enough to the action to enjoy a mid day swim. The upper level features two additional bedrooms and another full bathroom, while the finished walk-out basement offers a rec room that comes with a pool table, a private guest bedroom, full bath, and a dedicated workout space, + a wine cellar ~ totaling over 5500 sq ft of living space. Step outside to your personal backyard retreat, complete with a sparkling pool and the gorgeous 3-season room featuring a wet bar with a built in fridge and ice maker perfect for entertaining. Every major detail has been meticulously updated over the last 5 years, including Andersen doors and windows, a new roof, gutters, skylights, 2 HVAC units, garage doors, pool liner, fence, and pump, plantation shutters, and fresh exterior paint. Showings expected to begin 8/10. Stay tuned! Sellers prefer to keep possession through September. Mid October possession ideal.
Property Map
Please use the print button to include maps when printing.
Property Details
Rooms
Room
Level
Flooring
Size
Living Room
Main
Hardwood
13X20
Dining Room
Main
Hardwood
13X12
Kitchen
Main
Hardwood
14X17
Family Room
Main
Hardwood
25X24
Laundry
Main
Vinyl
8X10
Master Bedroom
Main
Hardwood
16X24
Bedroom 2
Second
Hardwood
10X15
Bedroom 3
Second
Hardwood
10X15
Bedroom 4
Main
Hardwood
14X12
Bedroom 5
Walkout Basement
Carpet
17X15
Foyer
Main
Hardwood
10X17
Recreation Room
Walkout Basement
23X21
Storage
Basement
11X4
Exercise Room
Walkout Basement
Ceramic Tile
25X24
Breakfast Room
Main
Hardwood
10X15
Sun Room
Main
23X18
Utilities
Heating Natural Gas, Forced Air
Cooling Central Air
Water Well
Sewer Septic Tank
Additional Information
Interior Features
Vaulted Ceiling(s), 1st Floor Bedroom, 1st Floor Full Bath, Walk-In Closet(s), Open Floorplan, Granite Counters
Sub/Complex
Grove Hill
Parking
3 Garage Spaces, Concrete, Garage Door Opener, Yes, Garage Owned, Attached, Garage, Parking included in price
Schools
Batavia Sr High School (101), Sam Rotolo Middle School Of Bat (101), Grace Mcwayne Elementary School (101)
Listing provided by @properties Christies International Real Estate
All information provided is deemed reliable but is not guaranteed and should be independently verified.
The data relating to real estate for sale on this web site comes in part from the Broker Reciprocity Program
of the Midwest Real Estate Data LLC. Real estate listings held by brokerage firms other than Urban Real Estate are
marked with the Broker Reciprocity logo and detailed information about them includes the name of the listing brokers.
Some IDX listings have been excluded from this website.