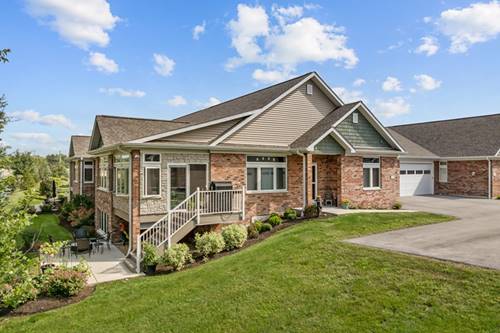
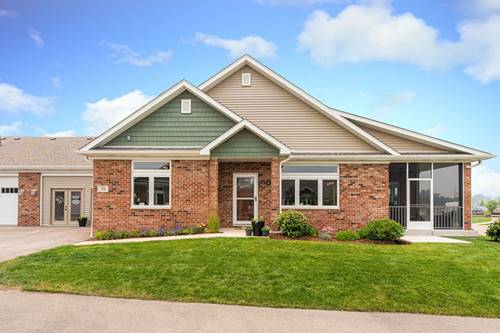
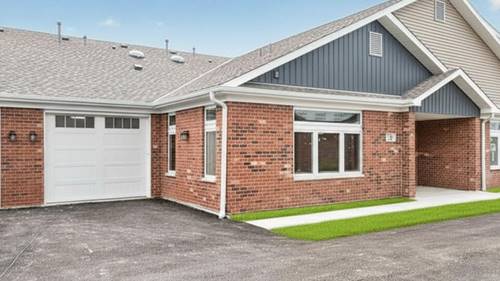
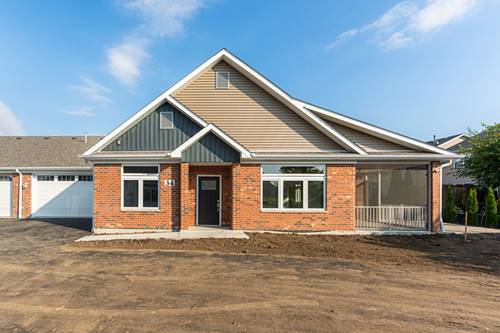
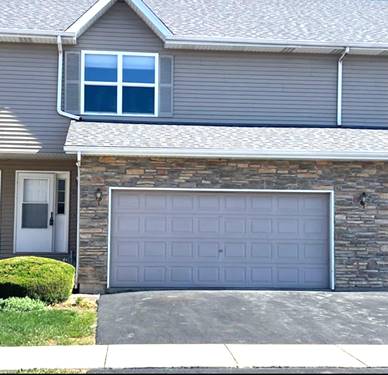
Welcome to the effortless lifestyle in Old Mill Park Condos, one of Sycamore's desirable 55+ communities! This 2 year old beauty offers 2 bedrooms plus a study and a bright open-concept design created for comfortable everyday living and easy entertaining. This gorgeous kitchen offers Brakur Cabinetry, Quartz countertops, stainless steel appliances, island seating and a walk in pantry for exceptional storage. The primary bedroom has a shiplap accent wall, remote controlled black out shades and a walk-in closet with custom shelving. The primary bath offers heated flooring, roll-in tiled shower, heated towel rack makes you feel like you're in a spa! The unfinished lower level has incredible additional space and possibilites plus the 3rd full bath is already complete - plenty of storage with custom shelves - Zoned heating, 3 seasoned room with trex deck to sit and enjoy the weather - 3 car tandem heated garage has epoxy flooring, perfect for vehicles, workshop or storage! Step outside and enjoy the beautifully landscaped lower patio. The Communty's spectacular 6500 SQFT clubhouse offers indoor/outdoor pickle ball, shuffleboard, excercise and yoga rooms, coffee bar, billiard room and beautiful community room where neighbors can gather, socialize and enjoy the active lifestyle - Low maintenance living, exceptional amenities and room to enjoy life - Why wait for new construction, this one is ready to go! This is 55+ living done right in Sycamore!
Property Map
Please use the print button to include maps when printing.
For more information about 2 Briden Unit 2, Sycamore, IL 60178 contact Corcoran Urban Real Estate.
Broker Reciprocity
Listing provided by Century 21 New Heritage - Hampshire
All information provided is deemed reliable but is not guaranteed and should be independently verified.
The data relating to real estate for sale on this web site comes in part from the Broker Reciprocity Program
of the Midwest Real Estate Data LLC. Real estate listings held by brokerage firms other than Urban Real Estate are
marked with the Broker Reciprocity logo and detailed information about them includes the name of the listing brokers.
Some IDX listings have been excluded from this website.