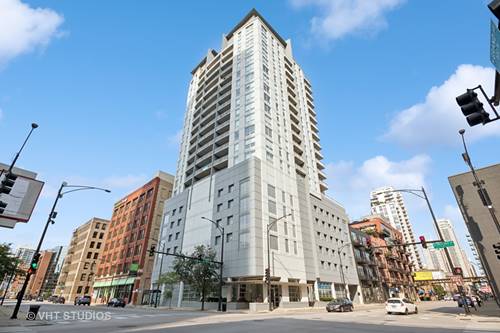
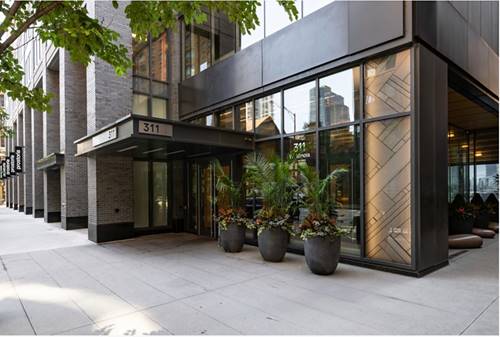
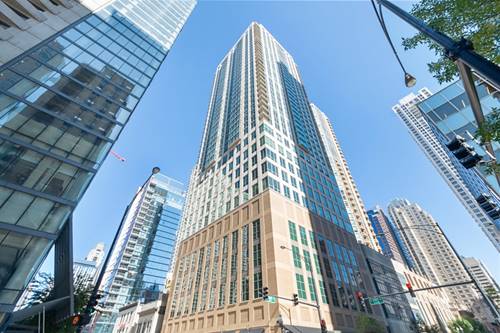
**AVAILABLE SEPTEMBER 15TH** This sun-drenched, one-bedroom, one-bathroom apartment offers a perfect blend of modern sophistication and urban convenience in a highly desirable building. The moment you step inside, you're greeted by expansive floor-to-ceiling windows that flood the space with natural light, showcasing sweeping skyline views throughout. Elegant wide-plank hardwood floors run throughout, while recently repainted neutral off-white walls keep the home feeling bright, fresh and inviting even on a gloomy day. The open kitchen is a true culinary delight, featuring sleek white cabinetry, tons of counterspace, stainless steel appliances and a breakfast bar that seamlessly flows into the spacious living and dining areas. Perfect for entertaining or enjoying quiet nights in, this layout offers both style and functionality. The primary bedroom boasts a generous walk-in closet, currently staged as a home office, with additional custom built-out wardrobe storage in the bedroom. Enjoy the convenience of an in-unit washer and dryer and peace of mind in this full-service building with premium amenities. Residents have access to a spacious rooftop sundeck, a rooftop gym offering stunning city views, a party room, a bike room and 24-hour doorman service. The building also includes on-site dry cleaning. Situated in the vibrant Cathedral District, this apartment places you steps away from the best of city living, including Michigan Avenue, Eataly, Whole Foods, Trader Joe's, and an array of boutique shops and trendy eateries. With rent covering all utilities except electricity. Parking Spot #G654 is INCLUDED for added convenience. Don't miss your chance to make this stunning residence your new home!
Property Map
Please use the print button to include maps when printing.
Bike Room/Bike Trails, Door Person, Elevator in Residence, Exercise Room, Health Club, On Site Manager/Engineer, Party Room, Sundeck, Service Elevator(s), Valet/Cleaner
For more information about 2 E Erie Apt 3207, Chicago, IL 60611 contact Corcoran Urban Real Estate.
Broker Reciprocity
Listing provided by Baird & Warner
All information provided is deemed reliable but is not guaranteed and should be independently verified.
The data relating to real estate for sale on this web site comes in part from the Broker Reciprocity Program
of the Midwest Real Estate Data LLC. Real estate listings held by brokerage firms other than Urban Real Estate are
marked with the Broker Reciprocity logo and detailed information about them includes the name of the listing brokers.
Some IDX listings have been excluded from this website.