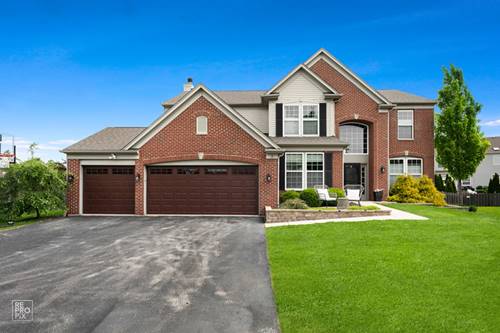
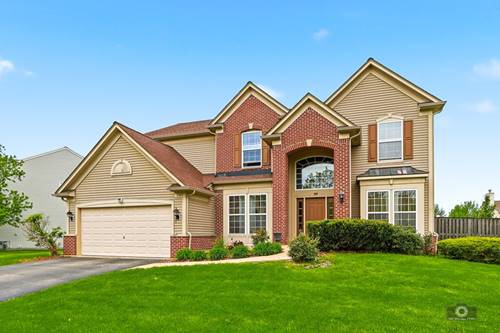
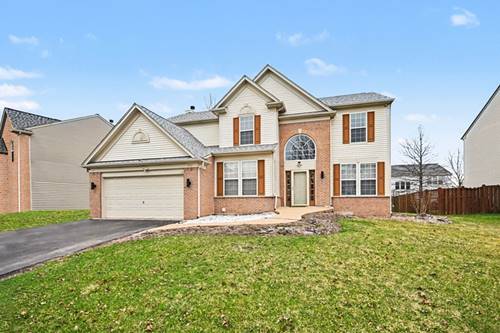
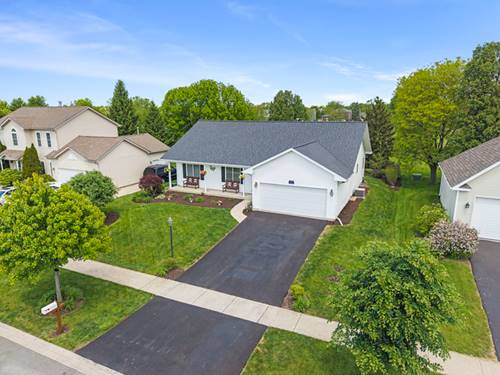
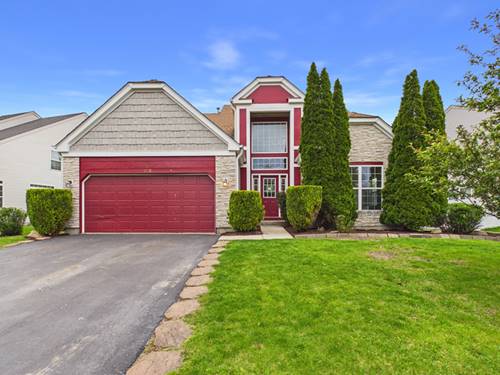
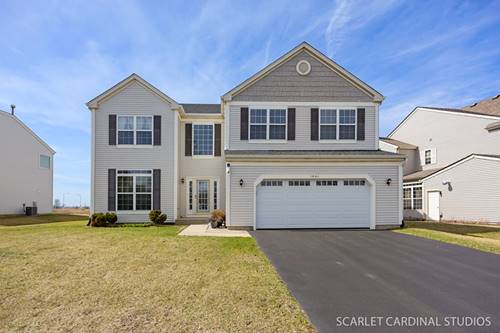
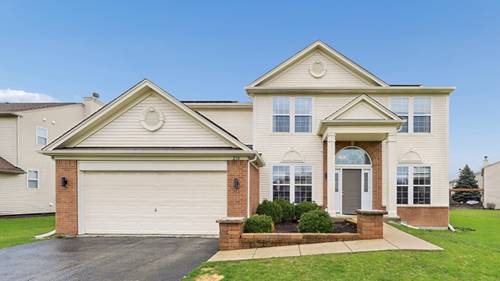
This one's a Stunner!! All of your needs & wants in one Beautiful home. That includes a backyard of your dreams. Designer Interior offers an open concept, with large open spaces, as well as an ideal work from home scenario with a separate Den on the main level. Luxury facelift in 2018 redesigned the kitchen layout with a new island and peninsula, additional all New custom JSI cabinets, beautiful hardware, Farmhouse sink, hard stone counters, high end Appliances, custom lighting and real hardwood floors throughout most of the main level. Custom wood built-ins in both Family room and Kitchen. Over 20k in Resort-Style Exterior upgrades include a front paver patio to keep an eye on the quiet Cul-de-Sac, 2 New concrete patios; one to the side, and another huge patio extends everyday living into the gorgeous & professionally landscaped fenced in yard. Huge covered patio and 3 season structure is big enough for large gatherings; eating and sitting areas.. Unbeatable entertaining! The Upgrades don't stop there..3 Day Blinds throughout the main & upper level, New Roof in 2022, ALL HVAC systems replaced 2023!!! And..Wait until you see the basement that offers a huge Entertaining/Recreational room, Home Gym space, a sparkling clean bathroom with a large walk-in shower, game area and tons of additional sq ft. Upstairs offers an oversized Owners Suite with large walk-in. Pack your bags, Turn the key and get ready for the home you've been drumming up for years.
Property Map
Please use the print button to include maps when printing.
For more information about 2 Marshall Ash, Bolingbrook, IL 60490 contact Corcoran Urban Real Estate.
Broker Reciprocity
Listing provided by Priced 2 Sell Realty, Inc
All information provided is deemed reliable but is not guaranteed and should be independently verified.
The data relating to real estate for sale on this web site comes in part from the Broker Reciprocity Program of the Midwest Real Estate Data LLC. Real estate listings held by brokerage firms other than Urban Real Estate are marked with the Broker Reciprocity logo and detailed information about them includes the name of the listing brokers.