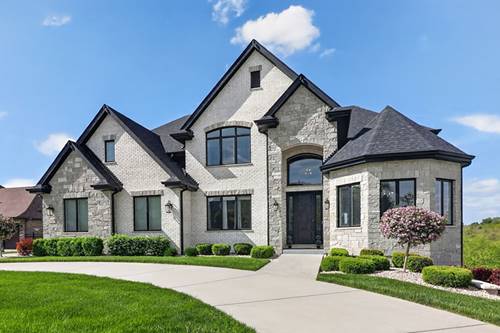
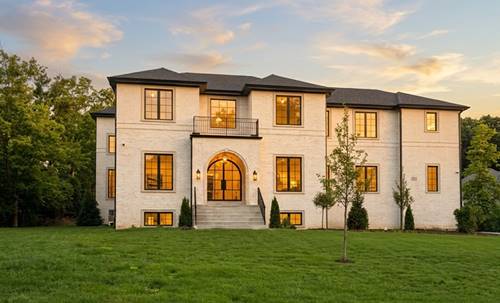
FINAL OFFERS DUE SATURDAY 8/8/26 at 2pm!! Welcome to the final, crown-jewel new build on prestigious Tamarack Lane in Orland Park-a 5,400+ sq. ft. transitional masterpiece on a private, quiet acre lot where no expense was spared. Key Highlights Grand Scale: 10-ft first-floor ceilings, 8-ft solid oak reeded doors, 9-ft second-floor ceilings, dramatic vaults in every room, and a massive 10-ft basement. Chef's Kitchen: $120K+ in custom two-tone white oak stained and painted cabinetry, custom Venetian-plastered 1000 CFM quiet hood, high-end Thermador/Sub-Zero appliances, and gorgeous arches galore throughout. All Ensuites: 4 bedrooms, each with its own private ensuite full bathroom featuring wall-to-wall tile. Luxury Master Retreat: Heated floors throughout the entire master bath, smart shower, and smart toilet. Laundry Touches: A laundry room with two combination heat pump laundry all-in-one washer dryer combos. Finishes: 9.5" wide white oak floors, custom stone fireplace, and high-end hardware from Rejuvenation. Garage & Outdoor Living Epic Garage: Massive garage with 16-ft ceilings, trench drain, and heated/cooled by two mini-splits. Arrival: 3000+ sqftcustom paver driveway, full masonry, custom stonework, and a transitional entry door. Private Lot: Extensive landscaping, massive covered/cooled exterior patio, and natural gas piping for an outdoor kitchen and fire pit. Advanced Tech & Efficiency Wired smart home with ethernet throughout, strategic wireless access points, and full closed-circuit video surveillance in 4K/8K Heat pump systems throughout, instant hot water recirculation, and heated master bath floors. Come see a truly unprecedented property.