Corcoran Urban Real Estate
$0 to $5,000,000
Any Beds
Any Baths
For Sale
3 Properties Within 0.5 miles of: 2 Providence, Cary

2 Providence
Cary, IL 60013

  • 4 Beds
  • 2 / 2 Baths
  • 2,621 Sq. Ft.
  • Built In 2003
Price

$500,000

Est Payment
$3,615 / month (details)  
Taxes
$13,069  
Beds
4  
Baths
2 / 2  
Rooms
12  
Type
Detached  
Sq. Ft.
2,621  
Lot Size
220x96x57x188.383  
Built
2003  
Neighborhood
Cary / Oakwood Hills / Trout Valley  
MLS
#12643895
Status
Active

Property Description

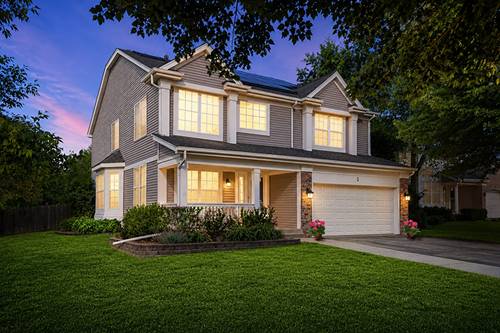
A Spacious 4 bedroom, 2.2 bath home offering 3600 sf of finished living area situated on a beautifully landscaped .38 acre and nestled in a quiet cul-de-sac in the highly ranked Prairie Ridge High School District. The open floor plan features a large living room with cathedral ceilings, a formal dining room, & an inviting family room with a fireplace that flows seamlessly into the kitchen, which is complete with stainless steel appliances, center island, breakfast bar, and breakfast nook. The expansive primary suite serves as a private retreat with dual vanities, soaking tub, separate shower, and 2 generous walk-in closets. The finished basement offers a huge recreation area, a powder room already plumbed for a future shower, and abundant storage. Step outside to enjoy the fully fenced backyard featuring a patio ideal for summer gatherings, mature landscaping, and a spacious storage shed. Buyers will appreciate the extensive list of improvements that have been done, including roof and siding replacement, HVAC, water heater, garage door, carpeting on 1st & 2nd Fl (replaced 2026) sump pump with battery backup, and more, representing over $46,000 in upgrades and maintenance. In addition, energy-efficient solar panels installed in 2023 help reduce utility costs while providing long-term sustainability benefits. A rare combination of space, updates, outdoor enjoyment, and energy savings in a desirable Cary location. Meticulously maintained & move-in ready!

Property Map

Property Details

Rooms

Room
Level
Flooring
Size
Living Room
Main
Carpet
15X17
Dining Room
Main
Carpet
17X12
Kitchen
Main
Vinyl
10X14
Family Room
Main
Carpet
15X14
Laundry
Main
Vinyl
7X9
Master Bedroom
Second
Carpet
13X20
Bedroom 2
Second
Carpet
13X13
Bedroom 3
Second
Carpet
12X14
Bedroom 4
Second
Carpet
10X13
Eating Area
Main
Vinyl
10X14
Game Room
Basement
Carpet
15X14
Terrace
Main
Other
24X8
Media Room
Basement
Carpet
20X13
Exercise Room
Basement
Carpet
13X8

Utilities

  • Heating Natural Gas, Forced Air
  • Cooling Central Air
  • Water Public
  • Sewer Public Sewer

Additional Information

Interior Features
Cathedral Ceiling(s), Walk-In Closet(s)
Appliances
Range, Microwave, Dishwasher, Refrigerator, Washer, Dryer, Disposal, Stainless Steel Appliance(s), Water Softener Owned, Humidifier
Parking
6 Parking Spaces (2 Garage Spaces), Asphalt, Garage Door Opener, Yes, Garage Owned, Attached, Driveway, Owned, Garage, Parking included in price
Schools
Prairie Ridge High School (155), Hannah Beardsley Middle School (47), Canterbury Elementary School (47)

Payment Calculator

$
$
$
$
$
%
$
years
%
Principal & Interest
$0
Property Tax
$0
Assessments
$0
Home Insurance
$0
Mortgage Insurance
$0
grid
Register to see 0 more properties
