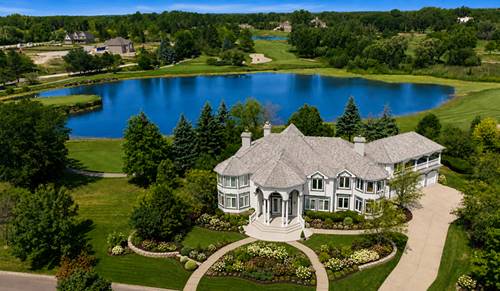
One Of A Kind, 4 Levels Majestic Custom Estate In Desirable Gated Ruffled Feathers Subdivision, Consists Of 6 Bedrooms Of Which 3 Master Suits, 6.1 Bathrooms. Private 3rd Level Loft & Spa, Full Finished English Basement, 2 Massive Kitchens, 2 Wet Bars, 5 Fireplaces, Amazing Curb Appeal With Dramatic Architectural Custom Design Soaring 25+ft Ceilings, Impressive & Inspiring Foyer With Custom Floating, Bridal Stair Case Roman Pillars Worth ($300, 000), Formal Dining Room, Bay Windows, Spacious Living Room, Bay Wall To Wall Windows, Dual Fireplace, Cathedral Ceilings, Study, French Doors, Leads To A Private Patio, Dramatic Spacious Family Room Featuring, Custom 2 Story Marble Fireplace, 2 Story Wall To Wall Windows With Amazing Golf & Pond View, Opens To Massive Kitchen, Newer Granite & Backsplash, Plenty Of Custome Cabinets, Island, Ss Appliances, Butler Pantry, Wet Bar, First Floor Master Suite With Bay w/W Windows, Walkin Closet And A Full Bath, Second Floor Features, Newer Carpet, Stairs And Hallways, Amazing Majistic Balusters & Pillars, Regal Master Suite Featuring w/W Custome Built In Cherry Closets, Marble Fireplace, Seating Area , Bay Windows, Decorative Ceilings, Luxury Updated Bath, Wrap Around Vanity, 2 Sinks, Whirl Tub, Roman Pillars, Walkin Shower, Private Toilet, Walkin Closet, Leads To Impressive Freshley Painted Spacious Covered Veranda w/ An Amazing Mediterranean Feel Great For Parties, Over Looking The Signature Hole Of Ruffled Feathers Golf Course & Breathtaking Pond View. New Wood Flooring, Freshly Painted, 3rd Master Suite On Second Floor, Jack & Jell Bath, New Vanity, Double Sink, Whirl Tub, 2 Spaious Bedrooms With Bay Windows, Endless Stairs To The 3rd Level Featuring A Huge Private Loft & Spa Featuring Sauna, 4 Seats Hot Tub, Steam Room & Full Bath. Dramatic Open Balconies From 3rd Level Is So Unique & Incridable, Newley Finished Basement Features Inviting Open Stair Case, To An Amazing Marble Flooring Throughout, Recreation Room, Cherry Wood Custom Wet Bar With Granite, Wine Cooler, Dishwasher, Custom Cabinets, Lower Level Family Room w/ Fireplace, Spacious Custom Kitchen, Cherry Wood, Granite, High End Ss Apliances, Full Bath & 6th Bedroom, Plenty Of Storage, This Beauty Has Endless Features, 4 Car Garage, 2 Concrete Patios, Huge Breath Takin Covered Veranda For Out Door Parties, 3 Zonned Heating And Cooling Units, 2/75 Gallons Newer Water Heaters, Security System, Intercom System, 2023 Davinci Roof Costing The Seller Over $160, 000). Freshely Painted Lr, Dr, Kitchen, Fres & Garage Floors, Wall To Wall Closets, New Light Fixtures Inside & Outside. This Beauty Sets On Primuim & The Largest Lot In Ruffled Feathers, Backing Up To Pete Dye Designed Golf Course, Named One Of America's Finest, Rarley Found Opitome Of Luxury Living Priced Well Below Replacement Cost. Gorgeous Landscaping, 10 Car Driveway, Looking At The Spectacular Sunset From Every Window w/Golf Course & Pond View! Security Gated Subdivision! Minutes From 1-355