Corcoran Urban Real Estate
$0 to $5,000,000
Any Beds
Any Baths
For Sale
235 Properties Within 0.5 miles of: 20 E Cedar, Chicago
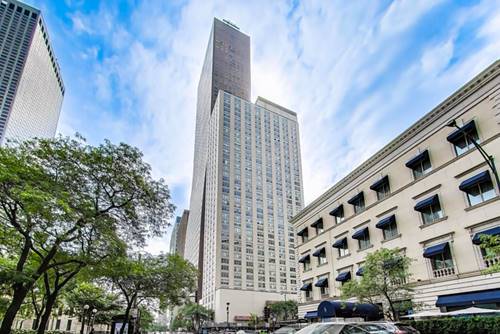
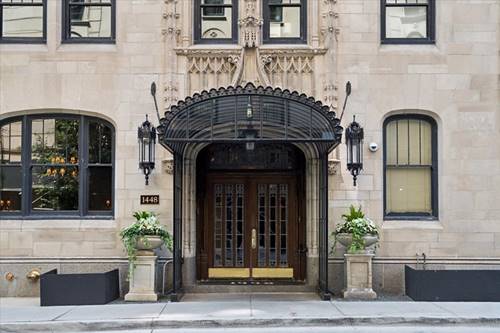
  • 1448 N Lake Shore Unit 5B, Chicago, IL 60610
    $587,000
    3 bed | 3½ bath
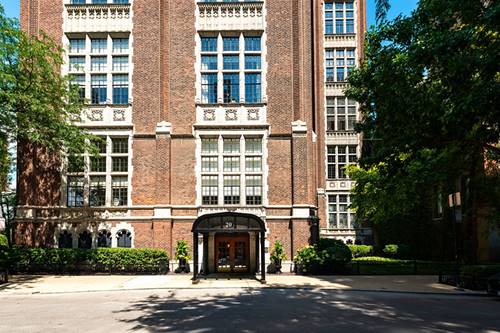
  • 1447 N Dearborn Unit 1S, Chicago, IL 60610
    $3,500,000
    4 bed | 4½ bath
    2 more available units at this address
    $4,900,000 Unit 1N 4 bd / 4 ½ ba
    $4,100,000 Unit 3N 4 bd / 3 ½ ba
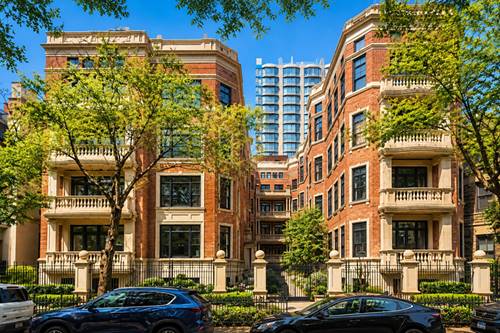
  • 1447 N Dearborn Unit 3N, Chicago, IL 60610
    $4,100,000
    4 bed | 3½ bath
    2 more available units at this address
    $4,900,000 Unit 1N 4 bd / 4 ½ ba
    $3,500,000 Unit 1S 4 bd / 4 ½ ba
  • 1447 N Dearborn Unit 1N, Chicago, IL 60610
    $4,900,000
    4 bed | 4½ bath
    2 more available units at this address
    $4,100,000 Unit 3N 4 bd / 3 ½ ba
    $3,500,000 Unit 1S 4 bd / 4 ½ ba
  • 257 E Delaware Unit 1A2A, Chicago, IL 60611
    $630,000
    3 bed | 3½ bath
    1 more available unit at this address
    $2,200,000 Unit 10AB 4 bd / 4 ½ ba
  • 257 E Delaware Unit 10AB, Chicago, IL 60611
    $2,200,000
    4 bed | 4½ bath
    1 more available unit at this address
    $630,000 Unit 1A2A 3 bd / 3 ½ ba
  • 777 N Michigan Unit 3406, Chicago, IL 60611
    $185,000
    0 bed | 1 bath
    2 more available units at this address
    $499,000 Unit 3100 2 bd / 2 ½ ba
    $199,900 Unit 803 0 bd / 1 ba

20 E Cedar Unit 17C
Chicago, IL 60611

  • 2 Beds
  • 2 Baths
  • 2,400 Sq. Ft.
  • Built In 1928
Price

$975,000

Est Payment
$9,311 / month (details)  
Taxes
$19,329  
Assessments
$2,537  
Beds
2  
Baths
2  
Rooms
6  
Type
Attached  
Sq. Ft.
2,400  
Built
1928  
Neighborhood
Gold Coast  
MLS
#12763366
Status
Active

Property Description

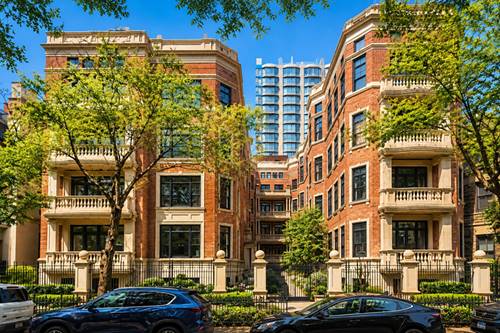
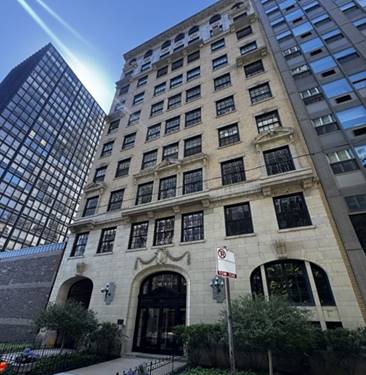
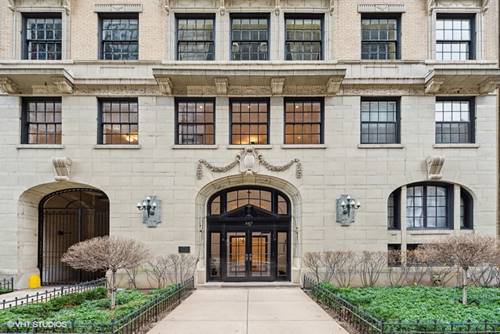
The Gold Coast corner simplex spans over 2,400 square feet, set within one of the neighborhood's more intimate boutique buildings - only two residences per floor. South, east, and north exposures carry light through the home in every direction, and hardwood floors run throughout a floor plan that separates the dining and living rooms at a scale rarely found in condominium living. The living room is anchored by a gas fireplace and appointed with a dry bar. The kitchen and both bathrooms were fully remodeled; the kitchen is finished with stainless steel appliances. Both bedrooms are ensuite, and a dedicated laundry room offers in unit washer and dryer. The residence has been rebuilt from the ground up: the floor plan reconfigured, all plumbing risers replaced with copper, all electrical wiring and the panel replaced with new lighting throughout, and the HVAC system fully replaced - condenser, blower, and ductwork. Set in one of Chicago's most established addresses, the building offers 24-hour door staff, a rooftop deck, and a courtyard terrace, just steps from the lakefront, Oak Street Beach, Michigan Avenue, and the neighborhood's finest dining and shopping. Garage parking is available for an additional $40,000 across the street at 33 Cedar.

Property Map

Property Details

Rooms

Room
Level
Flooring
Size
Living Room
Main
Hardwood
22X24
Dining Room
Main
Hardwood
16X16
Kitchen
Main
Hardwood
13X14
Family Room
N/A
Laundry
Main
10X06
Master Bedroom
Main
Hardwood
23X12
Bedroom 2
Main
Hardwood
17X13
Bedroom 3
N/A
Bedroom 4
N/A
Breakfast Room
Main
Hardwood
08X06
Foyer
Main
Hardwood
08X07
Walk In Closet
Main
8X6
Gallery
Main
Hardwood
08X22

Utilities

  • Heating Radiator(s)
  • Cooling Small Duct High Velocity
  • Water Lake Michigan
  • Sewer Public Sewer

Additional Information

Assessment Includes
Heat, Water, Gas, Insurance, Doorman, TV/Cable, Exercise Facilities, Exterior Maintenance, Scavenger, Snow Removal
Common Amenities
Bike Room/Bike Trails, Door Person, Coin Laundry, Elevator in Residence, Storage, Sundeck, Receiving Room, Service Elevator(s), Elevator(s), Patio
Interior Features
Elevator, Built-in Features, Walk-In Closet(s), Special Millwork, Doorman, Lobby, Separate Dining Room
Exterior Features
Roof Deck
Appliances
Double Oven, Microwave, Dishwasher, Refrigerator, Freezer, Washer, Dryer, Disposal
Pets Allowed
Cats OK, Dogs OK
Parking
1 Garage Spaces, Off Site, Garage Owned, Detached, Garage, Parking not included in price
Schools
Lincoln Park High School (299), Ogden Elementary (299), Ogden Elementary (299)

Payment Calculator

$
$
$
$
$
%
$
years
%
Principal & Interest
$0
Property Tax
$0
Assessments
$0
Home Insurance
$0
Mortgage Insurance
$0

Nearby Transportation

  • Bus 151 0.1 mi
  • Bus 70 0.1 mi
  • Bus 36 0.2 mi
  • Bus 22 0.2 mi
  • Bus 143 0.3 mi
  • Bus 146 0.3 mi
  • Bus 147 0.3 mi
  • Bus 148 0.3 mi
  • Bus 156 0.3 mi
  • Bus 125 0.4 mi
  • Bus 10 0.4 mi
  • Bus 157 0.4 mi
  • Bus 66 0.4 mi
  • Bus 26 0.5 mi
  • Bus 3 0.5 mi
  • Red Line 0.2 mi
  • Brown Line 0.6 mi
  • Purple Line 0.6 mi
  • Green Line 1.2 mi
  • Pink Line 1.2 mi
  • Orange Line 1.2 mi
  • Blue Line 1.2 mi
  • ZipCar 0.1 mi
  • Maven 0.1 mi
  • I 90 East 0.8 mi
  • I 94 East 0.8 mi
  • I 90 West 0.8 mi
  • I 94 West 0.8 mi
  • I 290 East 2.0 mi
  • I 290 West 2.4 mi
  • I 55 South 3.4 mi
  • I 55 North 3.4 mi
grid
Register to see 3 more properties