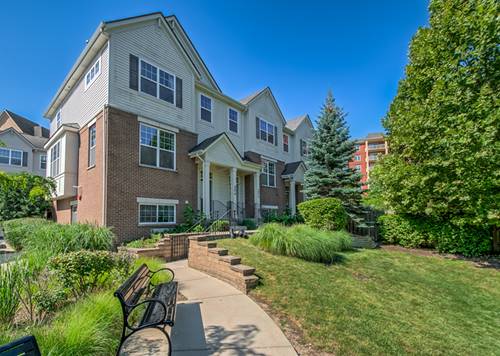
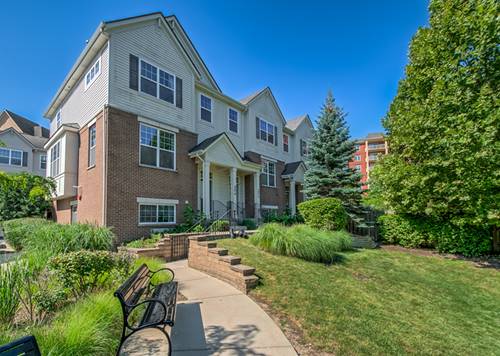
Premium East-facing End Unit Townhome In The Sought-after Lexington Station Community! This Beautifully Maintaned 3-bedrooms, 2.5-bath Home Offers 1573 Square Feet Of Bright, Open Living Space Plus A Versatile Lower-level Flex Room And A Formal Main-level Office/Den, Ideal For Remote Work, Study, Or A Quite Retreat. The Desirable Corner Location With East-facing Exposure And Extendedbay Windows Fills The Home With Natural Morning Light While Overlooking A Peaceful Open Green Space. The Main Levelfeatures An Open-concept Layout Combining The Living Room, Dining Area, And Kitchen, Enhanced By Hardwood Flooring Throughout. The Kitchen Includes Granite Countertops, Stainless Steel Appliances, Abundant Cabinetry, And Generous Workspace-perfectfor Both Everyday Living And Entertaining. The Private Balcony Extends Your Living Space Outdoors, Ideal For Morning Coffee Or Evening Relaxation. Upstairs, The Spacious Suite Includes A Walk-in Closet And Private Bath, Along With Three Additional Bedrooms And A Conveniently Located Second Floor Laundry Room. The Lower Level Offers A Flexible Space That Can Be Used As A Second Office, Playroom, Media Room, Or Fitness Area. All Appliances Are Included, Making This Home Truly Move-in Ready. Enjoy A Low-maintenance Lifestyle With Hoa Services That Include Lawn Care , Snow Removal, And Exterior Maintenance. Located Within Walking Distance To The Morton Grove Metra Station And Offeringeasy Access To I-90, I-94, And I-294, This Home Is Also Close To Parks, Shopping, Restaurants, And Highly Rated Schools. Schedule Your Private Showing Today!