Corcoran Urban Real Estate
$0 to $5,000,000
Any Beds
Any Baths
For Sale
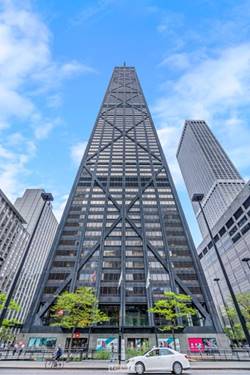
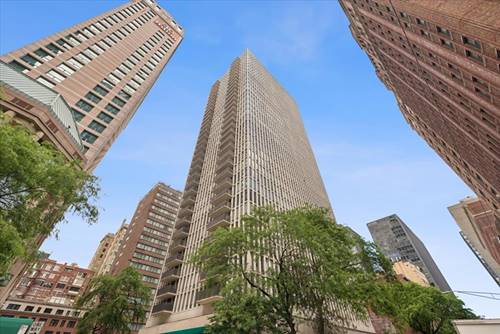
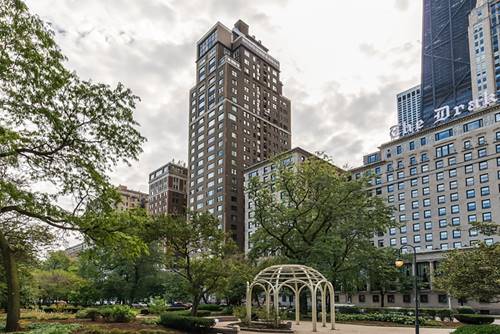
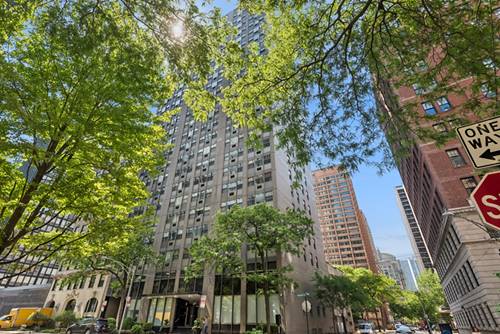
244 Properties Within 0.5 miles of: 200 E Delaware, Chicago
  • 179 E Lake Shore Unit 19S, Chicago, IL 60611
    $525,000
    2 bed | 2 bath
  • 253 E Delaware Unit 7H, Chicago, IL 60611
    $174,500
    0 bed | 1 bath
    1 more available unit at this address
    $180,000 Unit 12A 1 bd / 1 ba
  • 175 E Delaware Unit 4921, Chicago, IL 60611
    $219,000
    0 bed | 1 bath
    11 more available units at this address
    $9,500,000 Unit 9210 5 bd / 5 ½ ba
    $1,800,000 Unit 7201-7202 3 bd / 3 ba
    $995,000 Unit 8409 4 bd / 2 ½ ba
    $649,000 Unit 7107 2 bd / 2 ba
    $600,000 Unit 6109 2 bd / 2 ba
    $570,000 Unit 6504 2 bd / 2 ba
    $559,000 Unit 6206 2 bd / 2 ba
    $549,000 Unit 5809 2 bd / 2 ba
    $430,000 Unit 5519 1 bd / 1 ba
    $329,000 Unit 4901 1 bd / 1 ba
    $279,000 Unit 5108 0 bd / 1 ba
  • 175 E Delaware Unit 5108, Chicago, IL 60611
    $279,000
    0 bed | 1 bath
    11 more available units at this address
    $9,500,000 Unit 9210 5 bd / 5 ½ ba
    $1,800,000 Unit 7201-7202 3 bd / 3 ba
    $995,000 Unit 8409 4 bd / 2 ½ ba
    $649,000 Unit 7107 2 bd / 2 ba
    $600,000 Unit 6109 2 bd / 2 ba
    $570,000 Unit 6504 2 bd / 2 ba
    $559,000 Unit 6206 2 bd / 2 ba
    $549,000 Unit 5809 2 bd / 2 ba
    $430,000 Unit 5519 1 bd / 1 ba
    $329,000 Unit 4901 1 bd / 1 ba
    $219,000 Unit 4921 0 bd / 1 ba
  • 175 E Delaware Unit 4901, Chicago, IL 60611
    $329,000
    1 bed | 1 bath
    11 more available units at this address
    $9,500,000 Unit 9210 5 bd / 5 ½ ba
    $1,800,000 Unit 7201-7202 3 bd / 3 ba
    $995,000 Unit 8409 4 bd / 2 ½ ba
    $649,000 Unit 7107 2 bd / 2 ba
    $600,000 Unit 6109 2 bd / 2 ba
    $570,000 Unit 6504 2 bd / 2 ba
    $559,000 Unit 6206 2 bd / 2 ba
    $549,000 Unit 5809 2 bd / 2 ba
    $430,000 Unit 5519 1 bd / 1 ba
    $279,000 Unit 5108 0 bd / 1 ba
    $219,000 Unit 4921 0 bd / 1 ba
  • 175 E Delaware Unit 5519, Chicago, IL 60611
    $430,000
    1 bed | 1 bath
    11 more available units at this address
    $9,500,000 Unit 9210 5 bd / 5 ½ ba
    $1,800,000 Unit 7201-7202 3 bd / 3 ba
    $995,000 Unit 8409 4 bd / 2 ½ ba
    $649,000 Unit 7107 2 bd / 2 ba
    $600,000 Unit 6109 2 bd / 2 ba
    $570,000 Unit 6504 2 bd / 2 ba
    $559,000 Unit 6206 2 bd / 2 ba
    $549,000 Unit 5809 2 bd / 2 ba
    $329,000 Unit 4901 1 bd / 1 ba
    $279,000 Unit 5108 0 bd / 1 ba
    $219,000 Unit 4921 0 bd / 1 ba
  • 175 E Delaware Unit 5809, Chicago, IL 60611
    $549,000
    2 bed | 2 bath
    11 more available units at this address
    $9,500,000 Unit 9210 5 bd / 5 ½ ba
    $1,800,000 Unit 7201-7202 3 bd / 3 ba
    $995,000 Unit 8409 4 bd / 2 ½ ba
    $649,000 Unit 7107 2 bd / 2 ba
    $600,000 Unit 6109 2 bd / 2 ba
    $570,000 Unit 6504 2 bd / 2 ba
    $559,000 Unit 6206 2 bd / 2 ba
    $430,000 Unit 5519 1 bd / 1 ba
    $329,000 Unit 4901 1 bd / 1 ba
    $279,000 Unit 5108 0 bd / 1 ba
    $219,000 Unit 4921 0 bd / 1 ba

200 E Delaware Unit 24F
Chicago, IL 60601

  • 3 Beds
  • 3 Baths
  • 2,000 Sq. Ft.
  • Built In 1974
Price

$875,000

Est Payment
$8,283 / month (details)  
Taxes
$16,392  
Assessments
$2,456  
Beds
3  
Baths
3  
Rooms
7  
Type
Attached  
Sq. Ft.
2,000  
Built
1974  
Neighborhood
Streeterville  
MLS
#12683629
Status
Active (21 days)

Property Description

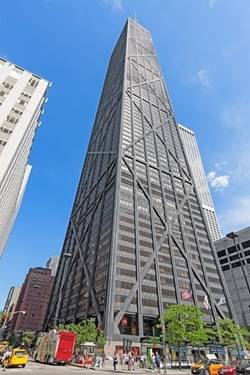
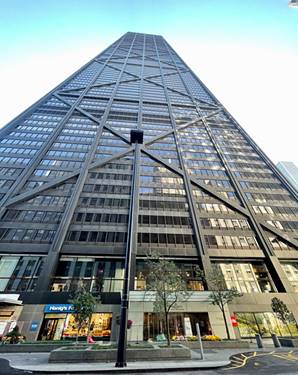
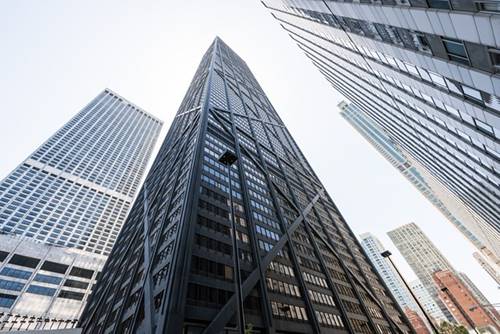
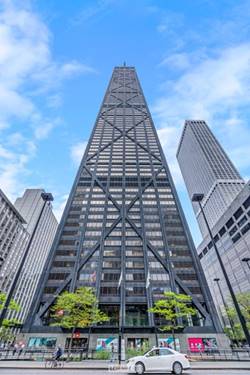
Located in one of the most desirable neighborhoods in Chicago....Streeterville. Live right off the iconic Magnificent Mile. This very large 2000 sq ft corner unit is an impeccably maintained 3-bedroom/ 3-bathroom plus office/ 4th bedroom. This high floor condo has a really functional floor plan with an open layout with floor-to-ceiling windows that allows for tons of natural light and amazing views. The condo features beautiful hardwood floors throughout, private balcony with lake views, custom closets, and an in unit washer/ dryer with utility sink. The thoughtfully designed kitchen features an extra long island that fits 4 bar stools, quartz countertops, high end appliances, lots of custom cabinets, and a pantry. The kitchen flows nicely into the dining room and living room making it the perfect space for entertaining. The massive office/ 4th bedroom allows for a comfortable work from home option or flex space. The enormous large primary bedroom suite features a large walk-in closet and an attached primary bathroom which has tons of cabinets for storage. Oversized 2nd and 3rd bedrooms offer convenience and flexibility. Enjoy the top-notch building amenities that include: an outdoor pool and sundeck with grills, 24/7 doorman, on-site engineer, receiving room, beautifully renovated corridors and lobby and party room, fitness center, on-site convenience store, and bike storage. Ideally located near Lake Michigan, world class shopping on Michigan Ave, fine dining, Oak St beach, the lakefront trail, public transportation, The Museum of Contemporary Art, Lake Shore Drive, and Northwestern's medical district. Garage rental parking is available if needed. Condo can also be sold furnished is needed.

Property Map

Property Details

Rooms

Room
Level
Flooring
Size
Living Room
Main
Hardwood
15X14
Dining Room
Main
Hardwood
12X11
Kitchen
Main
Hardwood
25X14
Family Room
N/A
Laundry
Main
5X3
Master Bedroom
Main
Hardwood
18X16
Bedroom 2
Main
Hardwood
15X13
Bedroom 3
Main
Hardwood
14X12
Bedroom 4
N/A
Office
Main
Hardwood
15X12
Balcony/Porch/Lanai
Main
13X5
Foyer
Main
Hardwood
13X4
Walk In Closet
Main
Hardwood
8X5
Pantry
Main
Hardwood
5X2

Utilities

  • Heating Electric, Forced Air, Zoned
  • Cooling Central Air
  • Water Lake Michigan, Public
  • Sewer Public Sewer

Additional Information

Assessment Includes
Heat, Air Conditioning, Water, Insurance, Doorman, TV/Cable, Exercise Facilities, Pool, Exterior Maintenance, Lawn Care, Scavenger, Snow Removal, Internet
Common Amenities
Bike Room/Bike Trails, Door Person, Coin Laundry, Commissary, Elevator in Residence, Exercise Room, Storage, On Site Manager/Engineer, Party Room, Sundeck, Pool, Receiving Room, Service Elevator(s)
Interior Features
Walk-In Closet(s)
Exterior Features
Balcony
Appliances
Double Oven, Microwave, Dishwasher, Refrigerator, Washer, Dryer, Disposal, Electric Cooktop
Pets Allowed
Cats OK, Dogs OK
Parking
2 Garage Spaces, Yes, Leased, Attached, Garage, Parking not included in price
Schools
Wells Community Academy Senior H (299), Ogden Elementary (299), Ogden Elementary (299)

Payment Calculator

$
$
$
$
$
%
$
years
%
Principal & Interest
$0
Property Tax
$0
Assessments
$0
Home Insurance
$0
Mortgage Insurance
$0

Listing History

07-06-2026 Listed at $875,000
Last Modified 7/27/26 8:55 PM

Nearby Transportation

  • Bus 157 < 0.1 mi
  • Bus 125 0.1 mi
  • Bus 10 0.1 mi
  • Bus 143 0.1 mi
  • Bus 151 0.1 mi
  • Bus 146 0.1 mi
  • Bus 147 0.1 mi
  • Bus 148 0.1 mi
  • Bus 26 0.2 mi
  • Bus 66 0.2 mi
  • Bus 3 0.2 mi
  • Bus 121 0.2 mi
  • Bus 120 0.2 mi
  • Bus 36 0.3 mi
  • Bus 2 0.4 mi
  • Metra Electric 1.1 mi
  • Red Line 0.4 mi
  • Brown Line 0.8 mi
  • Purple Line 0.8 mi
  • Green Line 1.0 mi
  • Pink Line 1.0 mi
  • Orange Line 1.0 mi
  • Blue Line 1.1 mi
  • ZipCar 0.1 mi
  • Maven 0.2 mi
  • I 90 East 0.9 mi
  • I 94 East 0.9 mi
  • I 90 West 0.9 mi
  • I 94 West 0.9 mi
  • I 290 East 2.0 mi
  • I 290 West 2.4 mi
  • I 55 North 3.2 mi
  • I 55 South 3.2 mi
grid
Register to see 5 more properties