Corcoran Urban Real Estate
$0 to $5,000,000
Any Beds
Any Baths
For Sale
282 Properties Within 0.5 miles of: 222 E Chestnut, Chicago
  • 222 E Chestnut Unit 9D, Chicago, IL 60611
    $395,000
    2 bed | 2 bath
  • 850 N Dewitt Unit 13E, Chicago, IL 60611
    $249,900
    2 bed | 1 bath
    4 more available units at this address
    $520,000 Unit 9AC 3 bd / 3 ba
    $399,000 Unit 7K 2 bd / 2 ba
    $300,000 Unit 10G 1 bd / 1 ba
    $207,000 Unit 8F 1 bd / 1 ba
  • 850 N Dewitt Unit 10G, Chicago, IL 60611
    $300,000
    1 bed | 1 bath
    4 more available units at this address
    $520,000 Unit 9AC 3 bd / 3 ba
    $399,000 Unit 7K 2 bd / 2 ba
    $249,900 Unit 13E 2 bd / 1 ba
    $207,000 Unit 8F 1 bd / 1 ba
  • 850 N Dewitt Unit 7K, Chicago, IL 60611
    $399,000
    2 bed | 2 bath
    4 more available units at this address
    $520,000 Unit 9AC 3 bd / 3 ba
    $300,000 Unit 10G 1 bd / 1 ba
    $249,900 Unit 13E 2 bd / 1 ba
    $207,000 Unit 8F 1 bd / 1 ba
  • 850 N Dewitt Unit 9AC, Chicago, IL 60611
    $520,000
    3 bed | 3 bath
    4 more available units at this address
    $399,000 Unit 7K 2 bd / 2 ba
    $300,000 Unit 10G 1 bd / 1 ba
    $249,900 Unit 13E 2 bd / 1 ba
    $207,000 Unit 8F 1 bd / 1 ba
  • 227 E Delaware Unit 8C, Chicago, IL 60611
    $575,000
    3 bed | 3 bath
  • 201 E Chestnut Unit 8B, Chicago, IL 60611
    $399,000
    2 bed | 2 bath
    3 more available units at this address
    $525,000 Unit 23A 2 bd / 2 ba
    $450,000 Unit 14A 2 bd / 2 ba
    $435,000 Unit 3A 2 bd / 2 ba

222 E Chestnut Unit 9D
Chicago, IL 60611

  • 2 Beds
  • 2 Baths
  • 1,100 Sq. Ft.
  • Built In 1929
Price

$395,000

Est Payment
$3,415 / month (details)  
Taxes
$4,717  
Assessments
$989  
Beds
2  
Baths
2  
Rooms
5  
Type
Attached  
Sq. Ft.
1,100  
Built
1929  
Neighborhood
Streeterville  
MLS
#12733082
Status
Active (0 days)

Property Description

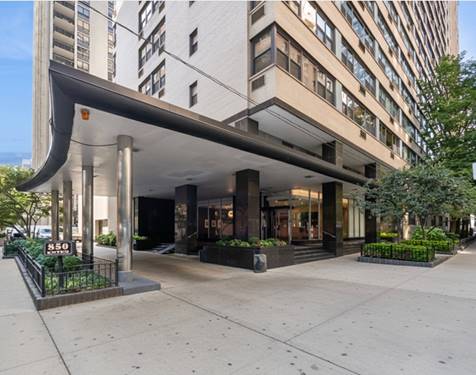
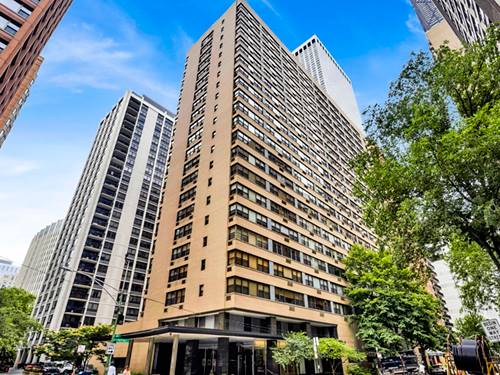
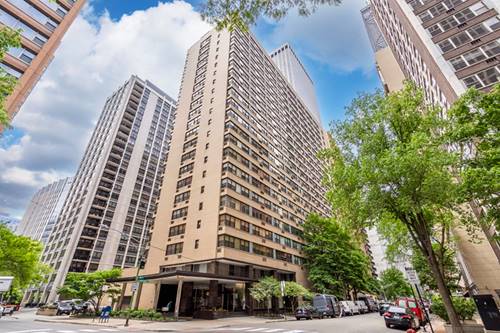
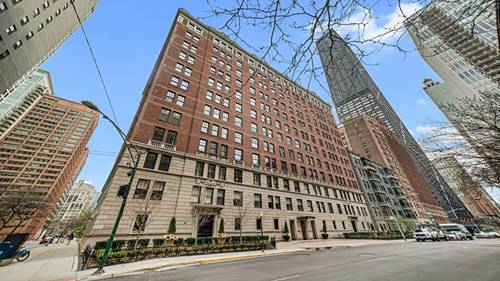
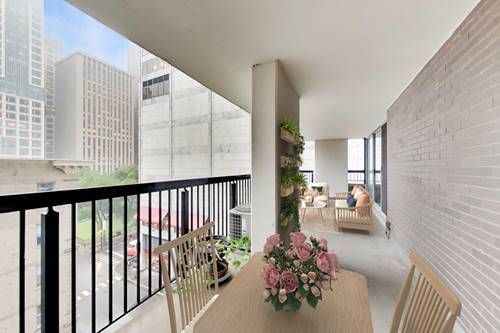
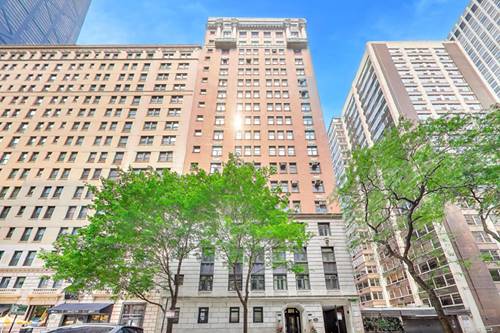
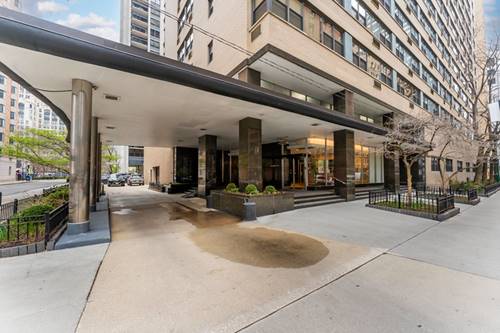
Absolutely charming 2 bedroom, 2 full bath home in one of Streeterville's most popular vintage boutique buildings. This freshly painted home is move-in ready and offers gorgeous hardwood parquet floors throughout and 9'+ high ceilings which allows great natural light. Updated kitchen with fabulous quartz counters and stainless steel appliances. Updated primary bath with classic vintage details. Large living area with crown molding and a split layout offering two en-suite bathrooms. Generous closet space and additional storage included. Incredible location, just a block from both lake Michigan and the Mag Mile and close to many world class shops and restaurants. Truly elegant and classic Chicago building features 24/7 door staff, two elevators, a planted roof top deck with expansive views, a fitness center, and laundry facility. Storage unit included. Pet friendly. Truly a unique property and great value.

Property Map

Property Details

Rooms

Room
Level
Flooring
Size
Living Room
Main
Hardwood
15X14
Dining Room
Main
Hardwood
12X7
Kitchen
Main
Hardwood
12X8
Family Room
N/A
Laundry
N/A
Master Bedroom
Main
Hardwood
15X14
Bedroom 2
Main
Hardwood
12X11
Bedroom 3
N/A
Bedroom 4
N/A

Utilities

  • Heating Radiant
  • Cooling Wall Unit(s)
  • Water Public
  • Sewer Public Sewer

Additional Information

Assessment Includes
Heat, Water, Gas, Insurance, Doorman, Exercise Facilities, Exterior Maintenance, Scavenger, Snow Removal
Common Amenities
Bike Room/Bike Trails, Door Person, Coin Laundry, Elevator in Residence, Exercise Room, Storage, On Site Manager/Engineer, Sundeck, Receiving Room, Service Elevator(s)
Interior Features
Doorman, Granite Counters
Exterior Features
Roof Deck
Appliances
Range, Microwave, Dishwasher, Refrigerator, Freezer
Pets Allowed
Cats OK, Dogs OK, Number Limit
Schools
District 299

Payment Calculator

$
$
$
$
$
%
$
years
%
Principal & Interest
$0
Property Tax
$0
Assessments
$0
Home Insurance
$0
Mortgage Insurance
$0

Listing History

08-18-2026 Listed at $395,000
Last Modified 8/18/26 9:05 AM

Nearby Transportation

  • Bus 157 < 0.1 mi
  • Bus 125 0.1 mi
  • Bus 10 0.1 mi
  • Bus 26 0.1 mi
  • Bus 66 0.1 mi
  • Bus 3 0.1 mi
  • Bus 121 0.1 mi
  • Bus 120 0.1 mi
  • Bus 143 0.2 mi
  • Bus 151 0.2 mi
  • Bus 146 0.2 mi
  • Bus 147 0.2 mi
  • Bus 148 0.2 mi
  • Bus 2 0.4 mi
  • Bus 36 0.4 mi
  • Metra Electric 1.0 mi
  • Red Line 0.4 mi
  • Brown Line 0.8 mi
  • Purple Line 0.8 mi
  • Green Line 1.0 mi
  • Pink Line 1.0 mi
  • Orange Line 1.0 mi
  • Blue Line 1.0 mi
  • ZipCar < 0.1 mi
  • Maven 0.2 mi
  • I 90 East 0.9 mi
  • I 94 East 0.9 mi
  • I 90 West 0.9 mi
  • I 94 West 0.9 mi
  • I 290 East 2.0 mi
  • I 290 West 2.4 mi
  • I 55 North 3.2 mi
  • I 55 South 3.2 mi
grid
Register to see 3 more properties