Corcoran Urban Real Estate
$0 to $5,000,000
Any Beds
Any Baths
For Sale
230 Properties Within 0.5 miles of: 200 E Delaware, Chicago
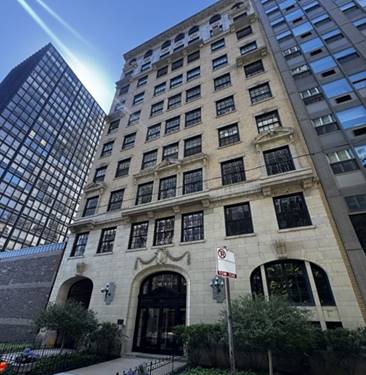
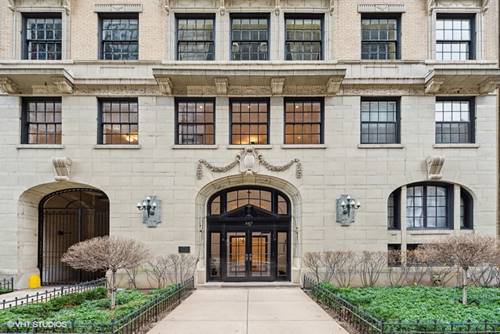
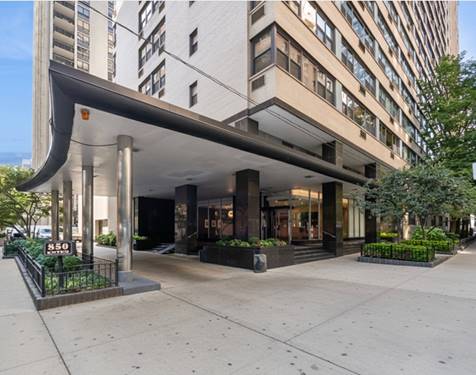
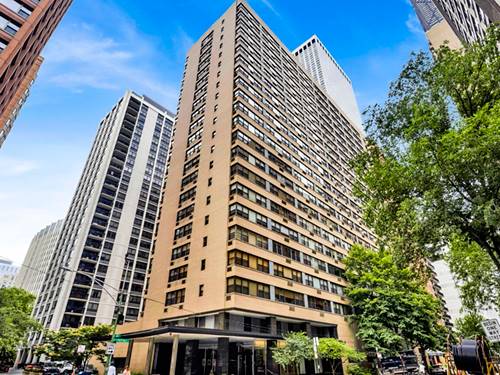
  • 850 N Dewitt Unit 13E, Chicago, IL 60611
    $249,900
    2 bed | 1 bath
    4 more available units at this address
    $520,000 Unit 9AC 3 bd / 3 ba
    $399,000 Unit 7K 2 bd / 2 ba
    $300,000 Unit 10G 1 bd / 1 ba
    $207,000 Unit 8F 1 bd / 1 ba
  • 850 N Dewitt Unit 10G, Chicago, IL 60611
    $300,000
    1 bed | 1 bath
    4 more available units at this address
    $520,000 Unit 9AC 3 bd / 3 ba
    $399,000 Unit 7K 2 bd / 2 ba
    $249,900 Unit 13E 2 bd / 1 ba
    $207,000 Unit 8F 1 bd / 1 ba
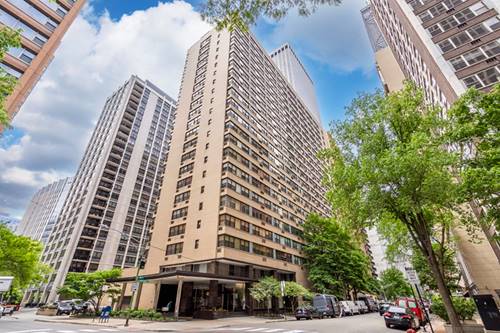
  • 850 N Dewitt Unit 7K, Chicago, IL 60611
    $399,000
    2 bed | 2 bath
    4 more available units at this address
    $520,000 Unit 9AC 3 bd / 3 ba
    $300,000 Unit 10G 1 bd / 1 ba
    $249,900 Unit 13E 2 bd / 1 ba
    $207,000 Unit 8F 1 bd / 1 ba
  • 850 N Dewitt Unit 9AC, Chicago, IL 60611
    $520,000
    3 bed | 3 bath
    4 more available units at this address
    $399,000 Unit 7K 2 bd / 2 ba
    $300,000 Unit 10G 1 bd / 1 ba
    $249,900 Unit 13E 2 bd / 1 ba
    $207,000 Unit 8F 1 bd / 1 ba
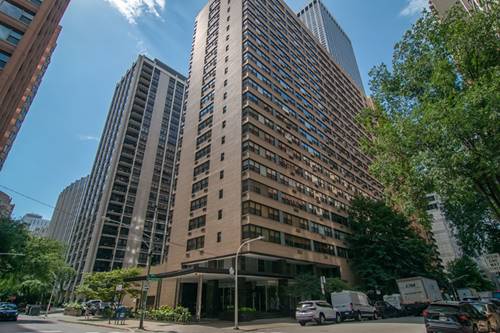
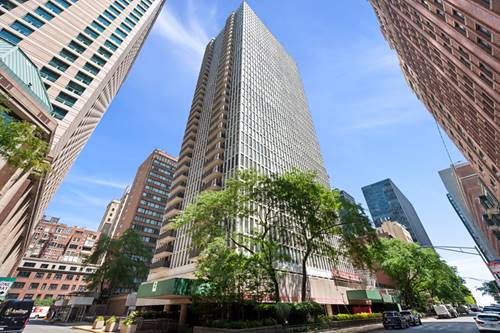
  • 201 E Chestnut Unit 8B, Chicago, IL 60611
    $399,000
    2 bed | 2 bath
    3 more available units at this address
    $525,000 Unit 23A 2 bd / 2 ba
    $450,000 Unit 14A 2 bd / 2 ba
    $435,000 Unit 3A 2 bd / 2 ba
  • 201 E Chestnut Unit 3A, Chicago, IL 60611
    $435,000
    2 bed | 2 bath
    3 more available units at this address
    $525,000 Unit 23A 2 bd / 2 ba
    $450,000 Unit 14A 2 bd / 2 ba
    $399,000 Unit 8B 2 bd / 2 ba
  • 201 E Chestnut Unit 14A, Chicago, IL 60611
    $450,000
    2 bed | 2 bath
    3 more available units at this address
    $525,000 Unit 23A 2 bd / 2 ba
    $435,000 Unit 3A 2 bd / 2 ba
    $399,000 Unit 8B 2 bd / 2 ba

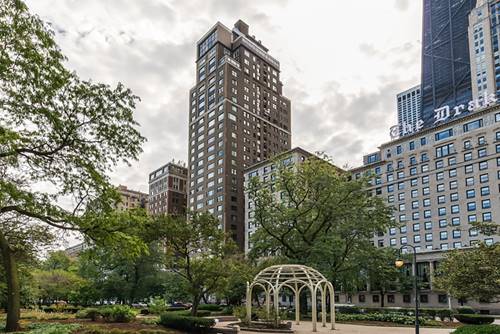
200 E Delaware Unit 7D
Chicago, IL 60611

  • 2 Beds
  • 2 Baths
  • 1,550 Sq. Ft.
  • Built In 1973
Price

$597,747

Est Payment
$5,700 / month (details)  
Taxes
$10,503  
Assessments
$1,752  
Beds
2  
Baths
2  
Rooms
5  
Type
Attached  
Sq. Ft.
1,550  
Built
1973  
Neighborhood
Streeterville  
Building
200 E Delaware  
MLS
#12723437
Status
Active

Property Description

Rarely available, most popular, Southeast corner "D" residence at the famed, boutique 200 East Delaware which recently completed stunning renovations to their common areas. Your 1550 square foot home features an open floor plan that offers spacious room sizes for easy living and gracious entertaining. Your two bedroom, two bath home underwent a complete renovation in 2008 and features floor-to-ceiling windows in every room offering abundant natural light and surrounding open views of the city. Enjoy your private 15X6 balcony off the living room and such building features as 24-hour door staff, on-site management, full engineering and maintenance teams, indoor attached heated garage valet parking, outdoor swimming pool, sundeck, fitness center, convenient on-site food commissary, laundry service, and receiving room. Pets welcomed!

Property Video

Property Map

Property Details

Rooms

Room
Level
Flooring
Size
Living Room
Main
Hardwood
25X15
Dining Room
Main
Hardwood
12X16
Kitchen
Main
Hardwood
8X10
Family Room
N/A
Laundry
N/A
Master Bedroom
Main
Carpet
13X18
Bedroom 2
Main
Carpet
12X13
Bedroom 3
N/A
Bedroom 4
N/A
Foyer
Main
Hardwood
14X9
Walk In Closet
Main
Carpet
9X4
Balcony/Porch/Lanai
Main
Other
15X6

Utilities

  • Heating Electric, Forced Air
  • Cooling Central Air
  • Water Lake Michigan
  • Sewer Public Sewer

Additional Information

Assessment Includes
Heat, Air Conditioning, Water, Insurance, Security, Doorman, TV/Cable, Exercise Facilities, Pool, Exterior Maintenance, Lawn Care, Scavenger, Snow Removal, Internet
Common Amenities
Bike Room/Bike Trails, Door Person, Commissary, Elevator in Residence, Exercise Room, Storage, On Site Manager/Engineer, Party Room, Sundeck, Pool, Receiving Room, Service Elevator(s), Laundry, Elevator(s)
Interior Features
Dry Bar, Storage, Built-in Features, Walk-In Closet(s), High Ceilings, Open Floorplan, Doorman, Health Facilities, Lobby
Exterior Features
Balcony
Appliances
Microwave, Dishwasher, High End Refrigerator, Bar Fridge, Freezer, Washer, Dryer, Disposal, Stainless Steel Appliance(s), Wine Refrigerator, Cooktop, Oven, Electric Cooktop
Pets Allowed
Cats OK, Dogs OK
Parking
2 Garage Spaces, Yes, Leased, Attached, Garage, Parking not included in price
Schools
Wells Community Academy Senior H (299), Ogden Elementary (299), Ogden Elementary (299)

Payment Calculator

$
$
$
$
$
%
$
years
%
Principal & Interest
$0
Property Tax
$0
Assessments
$0
Home Insurance
$0
Mortgage Insurance
$0

Nearby Transportation

  • Bus 157 < 0.1 mi
  • Bus 125 0.1 mi
  • Bus 10 0.1 mi
  • Bus 143 0.1 mi
  • Bus 151 0.1 mi
  • Bus 146 0.1 mi
  • Bus 147 0.1 mi
  • Bus 148 0.1 mi
  • Bus 26 0.2 mi
  • Bus 66 0.2 mi
  • Bus 3 0.2 mi
  • Bus 121 0.2 mi
  • Bus 120 0.2 mi
  • Bus 36 0.4 mi
  • Bus 2 0.4 mi
  • Metra Electric 1.1 mi
  • Red Line 0.4 mi
  • Brown Line 0.8 mi
  • Purple Line 0.8 mi
  • Green Line 1.0 mi
  • Pink Line 1.0 mi
  • Orange Line 1.0 mi
  • Blue Line 1.1 mi
  • ZipCar 0.1 mi
  • Maven 0.2 mi
  • I 90 East 0.9 mi
  • I 94 East 0.9 mi
  • I 90 West 0.9 mi
  • I 94 West 0.9 mi
  • I 290 East 2.0 mi
  • I 290 West 2.4 mi
  • I 55 North 3.3 mi
  • I 55 South 3.3 mi
grid
Register to see 4 more properties