Corcoran Urban Real Estate
$0 to $10,000
Any Beds
Any Baths
For Rent
46 Properties Rentals Within 0.5 miles of: 200 N Dearborn, Chicago
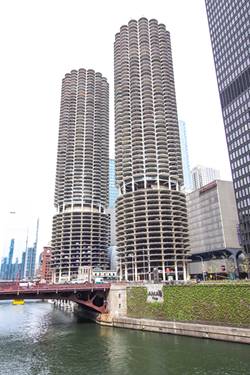
  • 200 N Dearborn Unit 2803, Chicago, IL 60601
    $2,250
    1 bed | 1 bath
    2 more available units at this address
    $2,700 Unit 3103 1 bd / 1 ba
    $2,350 Unit 4005 1 bd / 1 ba
  • 200 N Dearborn Unit 3103, Chicago, IL 60601
    $2,700
    1 bed | 1 bath
    2 more available units at this address
    $2,350 Unit 4005 1 bd / 1 ba
    $2,250 Unit 2803 1 bd / 1 ba
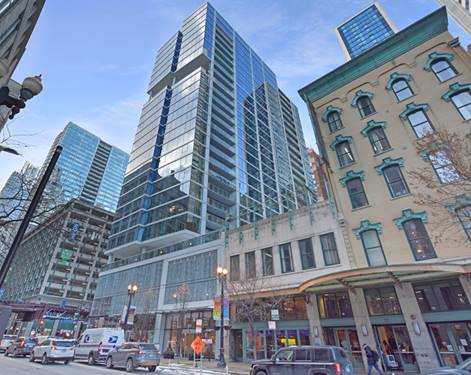
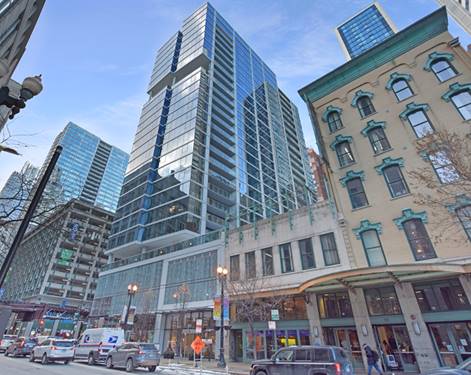
  • 300 N State Unit 3008, Chicago, IL 60654
    $2,600
    1 bed | 1 bath
    1 more available unit at this address
    $2,800 Unit 4009 1 bd / 1 ba
  • 60 E Randolph Unit 1513, Chicago, IL 60601
    $4,714
    2 bed | 2 bath
    2 more available units at this address
    $13,332 Unit PH23A 3 bd / 3 ½ ba
    $11,087 Unit PH25C 3 bd / 3 ½ ba
  • 60 E Randolph Unit PH25C, Chicago, IL 60601
    $11,087
    3 bed | 3½ bath
    2 more available units at this address
    $13,332 Unit PH23A 3 bd / 3 ½ ba
    $4,714 Unit 1513 2 bd / 2 ba
  • 60 E Randolph Unit PH23A, Chicago, IL 60601
    $13,332
    3 bed | 3½ bath
    2 more available units at this address
    $11,087 Unit PH25C 3 bd / 3 ½ ba
    $4,714 Unit 1513 2 bd / 2 ba
  • 345 N Lasalle Unit 3404, Chicago, IL 60654
    $4,300
    2 bed | 2 bath
    2 more available units at this address
    $6,000 Unit 4502 3 bd / 2 ba
    $4,300 Unit 4003 2 bd / 2 ba

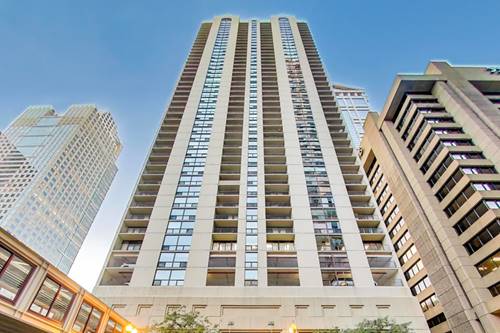
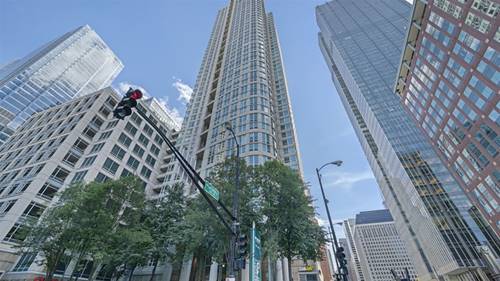
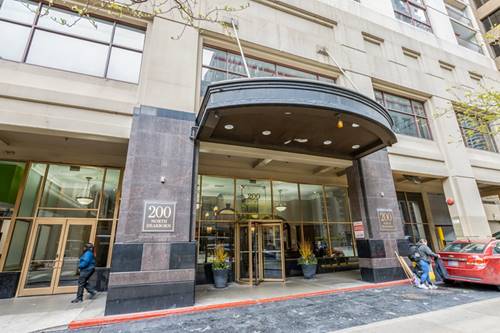
200 N Dearborn Apt 2803
Chicago, IL 60601

  • 1 Beds
  • 1 Baths
  • 860 Sq. Ft.
  • Built In 1989
Rental Price

$2,250

Beds
1  
Baths
1  
Rooms
4  
Type
Attached  
Sq. Ft.
860  
Lot Size
PER SURVEY  
Built
1989  
Neighborhood
The Loop  
Building
200 N Dearborn  
MLS
#12657480
Status
Active (0 days)

Property Description

Welcome to this bright and beautiful corner unit nestled in the vibrant heart of the Loop, just steps from the Riverwalk, the iconic Theatre District, and convenient access to both bus lines and the El. This spacious one-bedroom condo offers a generous entryway that welcomes you into the home, setting the tone with its open feel and ample storage. The updated kitchen features maple cabinetry, granite countertops, a sleek tiled backsplash, and stainless-steel appliances-perfect for both cooking and entertaining. The living and dining area is open and versatile, with a dedicated eat-in space and stunning southeast-facing corner windows that flood the home with natural light and showcase breathtaking skyline views. Step out onto your private balcony for fresh air and a front-row seat to the energy of downtown. The bedroom is generously sized with 2 closets including a walk-in and the renovated bathroom boasts a dual-sink vanity and modern finishes. The building offers a variety of amenities including an indoor pool, sun deck, fitness center, laundry room, and a 24-hour doorman. Several rental parking options are also available nearby. Rent includes heat, AC, water, cable and internet. Tenant only pays electric. Available July 1st.

Property Map

Property Details

Rooms

Room
Level
Flooring
Size
Living Room
Main
Carpet
14X19
Dining Room
Main
COMBO
Kitchen
Main
Porcelain Tile
8X11
Family Room
N/A
Laundry
N/A
Master Bedroom
Main
11X14
Bedroom 2
N/A
Bedroom 3
N/A
Bedroom 4
N/A
Balcony/Porch/Lanai
Main
4X10

Utilities

  • Heating Forced Air
  • Cooling Central Air
  • Water Lake Michigan
  • Sewer Public Sewer

Additional Information

Common Amenities
Door Person, Coin Laundry, Exercise Room, Sundeck, Indoor Pool, Service Elevator(s), Laundry, Elevator(s)
Exterior Features
Balcony
Schools
District 299

Listing History

05-26-2026 Listed at $2,250
Last Modified 5/26/26 2:04 PM

Nearby Transportation

  • Bus 62 < 0.1 mi
  • Bus 36 < 0.1 mi
  • Bus 22 < 0.1 mi
  • Bus 24 0.1 mi
  • Bus 0.1 mi
  • Bus 6 0.1 mi
  • Bus 29 0.1 mi
  • Bus 2 0.1 mi
  • Bus 146 0.1 mi
  • Bus 148 0.1 mi
  • Bus 10 0.1 mi
  • Bus 134 0.1 mi
  • Bus 135 0.1 mi
  • Bus 136 0.1 mi
  • Bus 156 0.1 mi
  • Metra Electric 0.4 mi
  • Union Pacific North 0.6 mi
  • Union Pacific Northwest 0.6 mi
  • Union Pacific West 0.6 mi
  • Rock Island 0.7 mi
  • Burlington Northern 0.7 mi
  • Heritage Corridor 0.7 mi
  • Milwaukee North 0.7 mi
  • Milwaukee West 0.7 mi
  • North Central Service 0.7 mi
  • Southwest Service 0.7 mi
  • Blue Line 0.1 mi
  • Green Line 0.1 mi
  • Pink Line 0.1 mi
  • Orange Line 0.1 mi
  • Maven < 0.1 mi
  • ZipCar 0.1 mi
  • I 90 East 0.6 mi
  • I 94 East 0.6 mi
  • I 90 West 0.6 mi
  • I 94 West 0.6 mi
  • I 290 East 1.0 mi
  • I 290 West 1.6 mi
  • I 55 South 2.3 mi
  • I 55 North 2.3 mi
grid
Register to see 5 more properties