Corcoran Urban Real Estate
$0 to $5,000,000
Any Beds
Any Baths
For Sale
165 Properties Within 0.5 miles of: 200 N Dearborn, Chicago
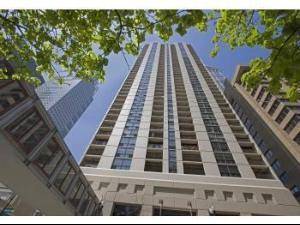
  • 200 N Dearborn Unit 1002, Chicago, IL 60601
    $215,000
    1 bed | 1 bath
    3 more available units at this address
    $2,000,000 Unit 4700 3 bd / 3 ba
    $359,000 Unit 2102 2 bd / 2 ba
    $259,900 Unit 4208 1 bd / 1 ba
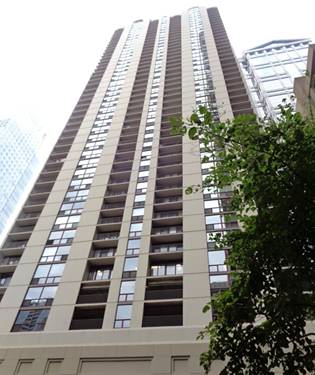
  • 200 N Dearborn Unit 4208, Chicago, IL 60601
    $259,900
    1 bed | 1 bath
    3 more available units at this address
    $2,000,000 Unit 4700 3 bd / 3 ba
    $359,000 Unit 2102 2 bd / 2 ba
    $215,000 Unit 1002 1 bd / 1 ba
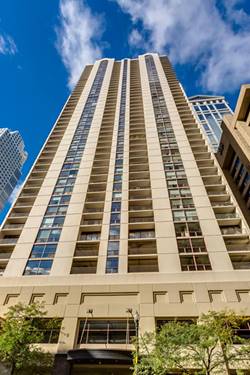
  • 200 N Dearborn Unit 2102, Chicago, IL 60601
    $359,000
    2 bed | 2 bath
    3 more available units at this address
    $2,000,000 Unit 4700 3 bd / 3 ba
    $259,900 Unit 4208 1 bd / 1 ba
    $215,000 Unit 1002 1 bd / 1 ba
  • 200 N Dearborn Unit 4700, Chicago, IL 60601
    $2,000,000
    3 bed | 3 bath
    3 more available units at this address
    $359,000 Unit 2102 2 bd / 2 ba
    $259,900 Unit 4208 1 bd / 1 ba
    $215,000 Unit 1002 1 bd / 1 ba
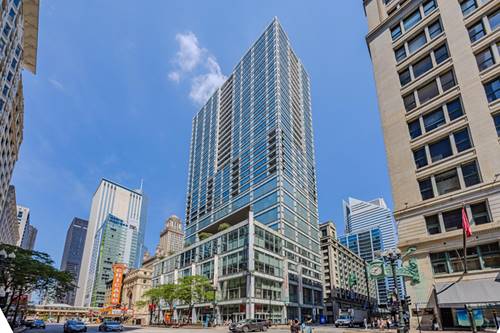
  • 8 E Randolph Unit 1803, Chicago, IL 60601
    $274,900
    1 bed | 1 bath
  • 300 N State Unit 2535, Chicago, IL 60654
    $279,900
    1 bed | 1 bath
    3 more available units at this address
    $340,000 Unit 4610 1 bd / 1 ba
    $334,500 Unit 2910 1 bd / 1 ba
    $329,000 Unit 5618 1 bd / 1 ba
  • 300 N State Unit 5618, Chicago, IL 60654
    $329,000
    1 bed | 1 bath
    3 more available units at this address
    $340,000 Unit 4610 1 bd / 1 ba
    $334,500 Unit 2910 1 bd / 1 ba
    $279,900 Unit 2535 1 bd / 1 ba

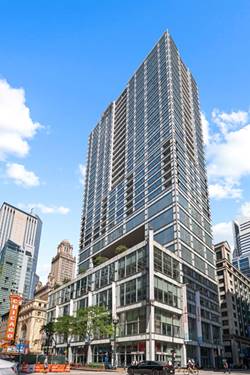
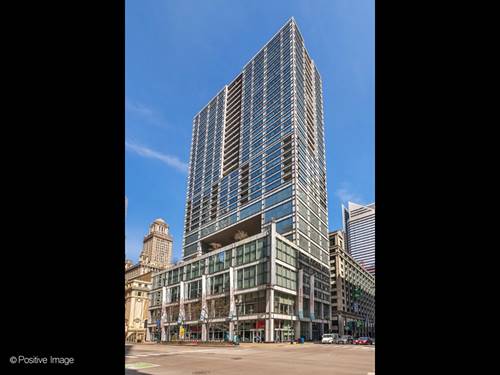
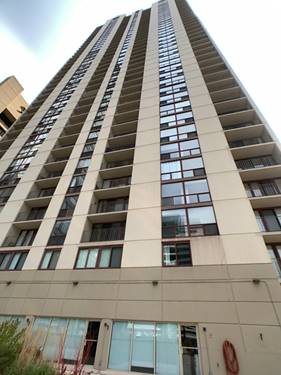
200 N Dearborn Unit 4700
Chicago, IL 60601

  • 3 Beds
  • 3 Baths
  • 2,957 Sq. Ft.
  • Built In 1989
Price

$2,000,000

Est Payment
$14,263 / month (details)  
Taxes
$18,772  
Assessments
$2,533  
Beds
3  
Baths
3  
Rooms
6  
Type
Attached  
Sq. Ft.
2,957  
Built
1989  
Neighborhood
The Loop  
Building
200 N Dearborn  
MLS
#12711621
Status
Active

Property Description

Experience true penthouse living from this one-of-a-kind full-floor residence at 200 N. Dearborn, offering nearly 3,000 square feet of sophisticated interior space paired with an extraordinary 2,350-square-foot private rooftop terrace connected by a striking floating staircase. Luxury begins the moment your private elevator opens directly into an exclusive foyer, setting the stage for an impressive home designed for both grand entertaining and everyday comfort. Soaring 10-foot ceilings, dramatic oversized arched windows, and 5-inch solid white oak flooring fill the open-concept living and dining spaces with natural light while showcasing breathtaking views of the Chicago skyline, river, and Lake Michigan. The chef's kitchen is thoughtfully appointed with elegant marble countertops, custom cabinetry, and premium Wolf and Sub-Zero appliances, seamlessly connecting to the expansive living area anchored by a dramatic double-sided fireplace. The primary suite serves as a private retreat, featuring a generous walk-in closet and a spa-inspired bath complete with a two-person soaking tub, oversized steam shower with heated bench and heated floors. A spacious second en-suite bedroom enjoys spectacular lake views, while the third bedroom offers exceptional flexibility as a guest suite, home office, or media room. The showpiece of this remarkable home is the expansive private rooftop terrace, where panoramic 360-degree views of the city skyline, Chicago River, and Lake Michigan create an unforgettable backdrop. Finished with premium pavers and designed for exceptional outdoor living, the terrace includes a fully equipped outdoor kitchen with a Wolf grill, built-in pizza oven, smoker, and abundant space for dining, entertaining, or simply taking in the views. Two attached parking spaces are available for $35,000 each. A rare opportunity to own one of Chicago's most distinctive penthouse residences, combining unmatched privacy, iconic architecture, and world-class indoor-outdoor living.

Property Map

Property Details

Rooms

Room
Level
Flooring
Size
Living Room
Main
Hardwood
27X14
Dining Room
Main
Hardwood
COMBO
Kitchen
Main
Hardwood
19X12
Family Room
N/A
Laundry
Main
Hardwood
16X5
Master Bedroom
Main
Hardwood
28X13
Bedroom 2
Main
Hardwood
17X13
Bedroom 3
Main
Hardwood
15X9
Bedroom 4
N/A
Foyer
Main
Hardwood
16X12
Walk In Closet
Main
Hardwood
15X6
Deck
Second
47X50

Utilities

  • Heating Natural Gas, Forced Air
  • Cooling Central Air
  • Water Lake Michigan
  • Sewer Public Sewer

Additional Information

Assessment Includes
Heat, Air Conditioning, Water, Parking, Insurance, Doorman, TV/Cable, Exercise Facilities, Pool, Exterior Maintenance, Scavenger, Snow Removal, Internet
Common Amenities
Bike Room/Bike Trails, Door Person, Coin Laundry, Elevator in Residence, Exercise Room, Storage, On Site Manager/Engineer, Party Room, Indoor Pool, Receiving Room, Security Door Lock(s), Service Elevator(s)
Interior Features
Elevator, Storage, Walk-In Closet(s)
Exterior Features
Roof Deck, Outdoor Grill, Fire Pit
Appliances
Double Oven, Microwave, Dishwasher, High End Refrigerator, Freezer, Washer, Dryer, Disposal, Stainless Steel Appliance(s), Cooktop, Oven, Range Hood
Pets Allowed
Cats OK, Dogs OK, Number Limit
Parking
2 Garage Spaces, Yes, Garage Owned, Attached, Garage, Parking not included in price
Schools
District 299

Payment Calculator

$
$
$
$
$
%
$
years
%
Principal & Interest
$0
Property Tax
$0
Assessments
$0
Home Insurance
$0
Mortgage Insurance
$0

Nearby Transportation

  • Bus 62 < 0.1 mi
  • Bus 36 < 0.1 mi
  • Bus 22 < 0.1 mi
  • Bus 24 0.1 mi
  • Bus 0.1 mi
  • Bus 6 0.1 mi
  • Bus 29 0.1 mi
  • Bus 2 0.1 mi
  • Bus 146 0.1 mi
  • Bus 148 0.1 mi
  • Bus 10 0.1 mi
  • Bus 134 0.1 mi
  • Bus 135 0.1 mi
  • Bus 136 0.1 mi
  • Bus 156 0.1 mi
  • Metra Electric 0.4 mi
  • Union Pacific North 0.6 mi
  • Union Pacific Northwest 0.6 mi
  • Union Pacific West 0.6 mi
  • Rock Island 0.7 mi
  • Burlington Northern 0.7 mi
  • Heritage Corridor 0.7 mi
  • Milwaukee North 0.7 mi
  • Milwaukee West 0.7 mi
  • North Central Service 0.7 mi
  • Southwest Service 0.7 mi
  • Blue Line 0.1 mi
  • Green Line 0.1 mi
  • Pink Line 0.1 mi
  • Orange Line 0.1 mi
  • Maven < 0.1 mi
  • ZipCar 0.1 mi
  • I 90 East 0.6 mi
  • I 94 East 0.6 mi
  • I 90 West 0.6 mi
  • I 94 West 0.6 mi
  • I 290 East 1.0 mi
  • I 290 West 1.6 mi
  • I 55 South 2.3 mi
  • I 55 North 2.3 mi
grid
Register to see 4 more properties