Corcoran Urban Real Estate
$0 to $5,000,000
Any Beds
Any Baths
For Sale
223 Properties Within 0.5 miles of: 200 W Grand, Chicago
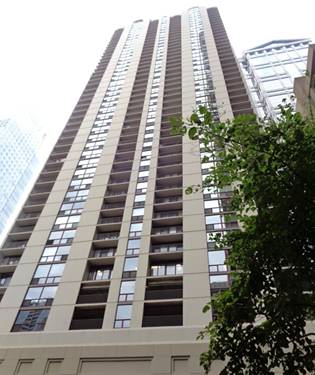
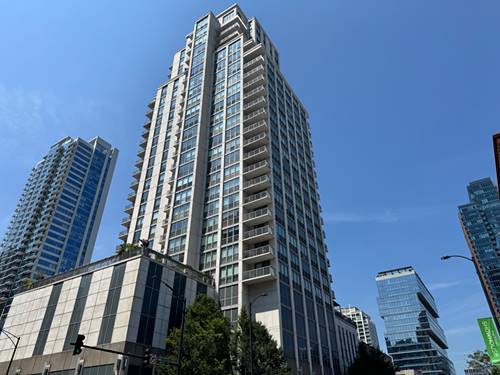
  • 200 N Dearborn Unit 1002, Chicago, IL 60601
    $215,000
    1 bed | 1 bath
    2 more available units at this address
    $2,000,000 Unit 4700 3 bd / 3 ba
    $310,000 Unit 1107 2 bd / 1 ba
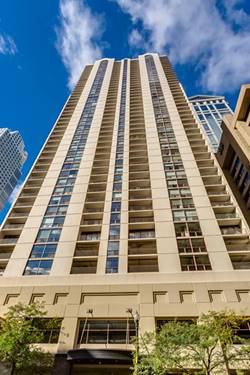
  • 200 N Dearborn Unit 1107, Chicago, IL 60601
    $310,000
    2 bed | 1 bath
    2 more available units at this address
    $2,000,000 Unit 4700 3 bd / 3 ba
    $215,000 Unit 1002 1 bd / 1 ba
  • 200 N Dearborn Unit 4700, Chicago, IL 60601
    $2,000,000
    3 bed | 3 bath
    2 more available units at this address
    $310,000 Unit 1107 2 bd / 1 ba
    $215,000 Unit 1002 1 bd / 1 ba
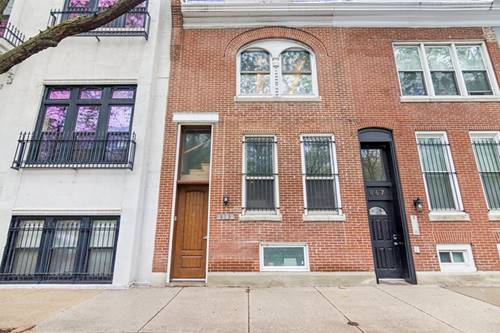
  • 869 N Lasalle Unit 2, Chicago, IL 60610
    $400,000
    2 bed | 1 bath
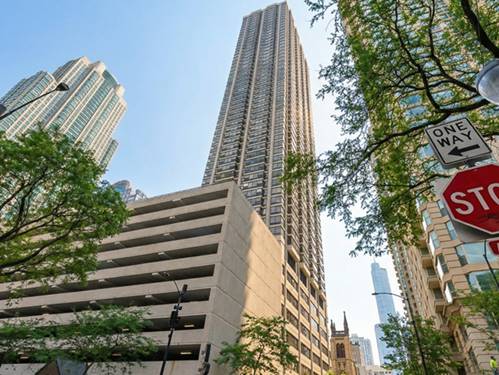
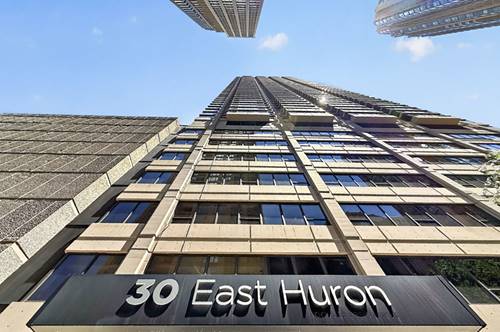
  • 30 E Huron Unit 2010, Chicago, IL 60611
    $284,000
    1 bed | 1 bath
    8 more available units at this address
    $405,000 Unit 3802 2 bd / 1 ba
    $375,000 Unit 1207 2 bd / 1 ba
    $370,000 Unit 1904 2 bd / 1 ba
    $365,000 Unit 2007 2 bd / 1 ba
    $319,000 Unit 3508 1 bd / 1 ba
    $309,000 Unit 3601 1 bd / 1 ba
    $295,000 Unit 5006 1 bd / 1 ba
    $289,000 Unit 4610 1 bd / 1 ba
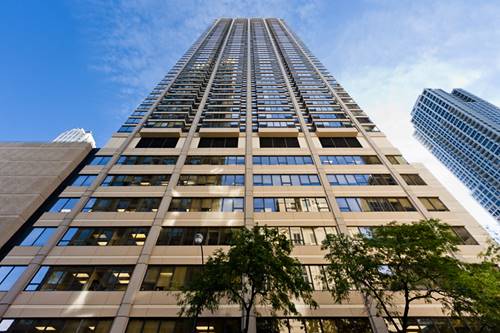
  • 30 E Huron Unit 4610, Chicago, IL 60611
    $289,000
    1 bed | 1 bath
    8 more available units at this address
    $405,000 Unit 3802 2 bd / 1 ba
    $375,000 Unit 1207 2 bd / 1 ba
    $370,000 Unit 1904 2 bd / 1 ba
    $365,000 Unit 2007 2 bd / 1 ba
    $319,000 Unit 3508 1 bd / 1 ba
    $309,000 Unit 3601 1 bd / 1 ba
    $295,000 Unit 5006 1 bd / 1 ba
    $284,000 Unit 2010 1 bd / 1 ba
  • 30 E Huron Unit 5006, Chicago, IL 60611
    $295,000
    1 bed | 1 bath
    8 more available units at this address
    $405,000 Unit 3802 2 bd / 1 ba
    $375,000 Unit 1207 2 bd / 1 ba
    $370,000 Unit 1904 2 bd / 1 ba
    $365,000 Unit 2007 2 bd / 1 ba
    $319,000 Unit 3508 1 bd / 1 ba
    $309,000 Unit 3601 1 bd / 1 ba
    $289,000 Unit 4610 1 bd / 1 ba
    $284,000 Unit 2010 1 bd / 1 ba

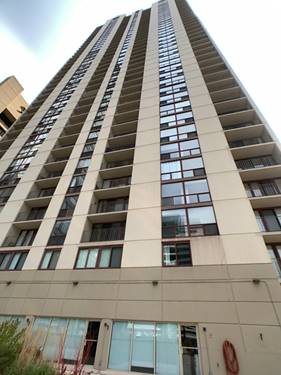
200 W Grand Unit 1801
Chicago, IL 60654

  • 3 Beds
  • 2 Baths
  • Built In 2004
Price

$525,000

Est Payment
$4,984 / month (details)  
Taxes
$10,781  
Assessments
$1,384  
Beds
3  
Baths
2  
Rooms
6  
Type
Attached  
Sq. Ft.
n/a  
Built
2004  
Neighborhood
River North  
Building
Grand On Grand  
MLS
#12718022
Status
Active (9 days)

Property Description

Perched on a high floor, this bright corner 3-bedroom, 2-bath residence offers breathtaking south and east skyline views through dramatic floor-to-ceiling windows and long balcony. A thoughtfully designed split-bedroom floor plan creates the perfect balance of open living spaces and private retreats, while a long east-facing balcony provides an ideal place to unwind with the city lights or simply take in the views. The living and dining areas flow seamlessly into the updated kitchen, featuring crisp white cabinetry, granite countertops, designer tile backsplash, and upgraded stainless steel appliances. The generously sized primary suite easily accommodates a king-size bed plus substantial furniture and includes a large walk-in closet and an ensuite bath with dual vanities, a soaking tub, and a separate shower. The second and third bedrooms are bright and well-proportioned with good closet space and offer exceptional flexibility as guest rooms, home offices, fitness space, or creative studios. In-unit washer and dryer adds everyday convenience. One deeded garage parking space is included in the purchase price. Residents enjoy full-service amenities including 24-hour door staff, a well-equipped fitness center, and an expansive sundeck with ample seating. Perfectly situated in the heart of River North, you'll enjoy easy access to the Chicago Riverwalk, Michigan Avenue shopping, acclaimed restaurants, neighborhood cafes, parks, grocery stores, public transportation, and countless entertainment and cultural destinations. This location offers the convenience of having some of Chicago's best dining, shopping, nightlife, and outdoor spaces just moments from your front door while maintaining excellent connectivity to the Loop, lakefront, and surrounding neighborhoods.

Property Map

Property Details

Rooms

Room
Level
Flooring
Size
Living Room
Main
Luxury Vinyl
13X13
Dining Room
Main
Luxury Vinyl
14X8
Kitchen
Main
Luxury Vinyl
13X10
Family Room
N/A
Laundry
N/A
Master Bedroom
Main
Carpet
17X13
Bedroom 2
Main
Luxury Vinyl
13X11
Bedroom 3
Main
Luxury Vinyl
11X10
Bedroom 4
N/A
Foyer
Main
15X6
Walk In Closet
Main
9X6
Balcony/Porch/Lanai
Main
13X5

Utilities

  • Heating Forced Air, Zoned
  • Cooling Central Air
  • Water Public
  • Sewer Public Sewer

Additional Information

Assessment Includes
Heat, Water, Gas, Parking, Insurance, Doorman, TV/Cable, Exercise Facilities, Exterior Maintenance, Lawn Care, Scavenger, Snow Removal, Other, Internet
Common Amenities
Bike Room/Bike Trails, Door Person, Elevator in Residence, Exercise Room, On Site Manager/Engineer, Sundeck, Security Door Lock(s), Valet/Cleaner
Interior Features
Walk-In Closet(s), Open Floorplan, Granite Counters, Separate Dining Room
Appliances
Range, Microwave, Dishwasher, Refrigerator, Washer, Dryer
Pets Allowed
Cats OK, Dogs OK, Number Limit, Size Limit
Parking
1 Garage Spaces, Garage Door Opener, Heated Garage, Yes, Garage Owned, Attached, Garage, Parking included in price
Schools
District 299

Payment Calculator

$
$
$
$
$
%
$
years
%
Principal & Interest
$0
Property Tax
$0
Assessments
$0
Home Insurance
$0
Mortgage Insurance
$0

Listing History

08-10-2026 Listed at $525,000
Last Modified 8/19/26 11:12 AM

Nearby Transportation

  • Bus 37 < 0.1 mi
  • Bus 125 < 0.1 mi
  • Bus 65 0.1 mi
  • Bus 156 0.1 mi
  • Bus 22 0.1 mi
  • Bus 0.2 mi
  • Bus 36 0.3 mi
  • Bus 29 0.3 mi
  • Bus 66 0.3 mi
  • Bus 62 0.4 mi
  • Bus 134 0.4 mi
  • Bus 135 0.4 mi
  • Bus 136 0.4 mi
  • Bus 24 0.5 mi
  • Bus 2 0.5 mi
  • Union Pacific North 0.7 mi
  • Union Pacific Northwest 0.7 mi
  • Union Pacific West 0.7 mi
  • Metra Electric 0.8 mi
  • Burlington Northern 0.9 mi
  • Heritage Corridor 0.9 mi
  • Milwaukee North 0.9 mi
  • Milwaukee West 0.9 mi
  • North Central Service 0.9 mi
  • Southwest Service 0.9 mi
  • Rock Island 1.1 mi
  • Brown Line 0.2 mi
  • Purple Line 0.2 mi
  • Red Line 0.3 mi
  • Blue Line 0.5 mi
  • Maven 0.1 mi
  • ZipCar 0.1 mi
  • I 90 East 0.1 mi
  • I 94 East 0.1 mi
  • I 90 West 0.1 mi
  • I 94 West 0.1 mi
  • I 290 East 1.2 mi
  • I 290 West 1.6 mi
  • I 55 South 2.6 mi
  • I 55 North 2.6 mi
grid
Register to see 3 more properties