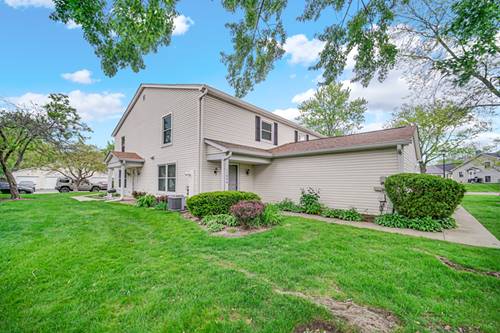
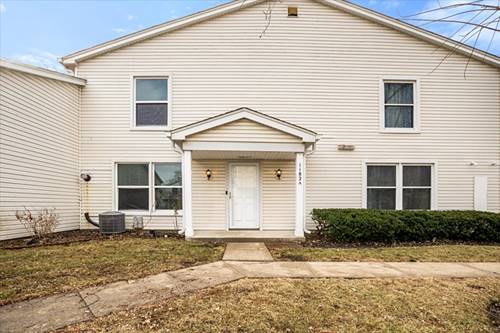
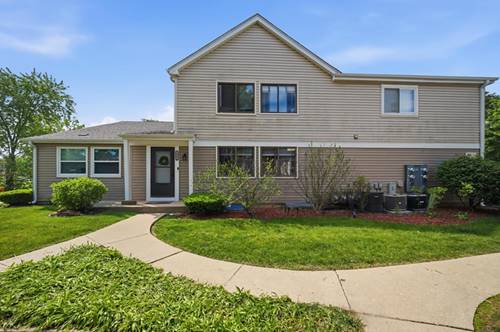
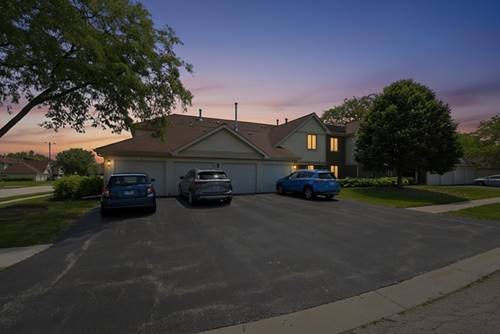
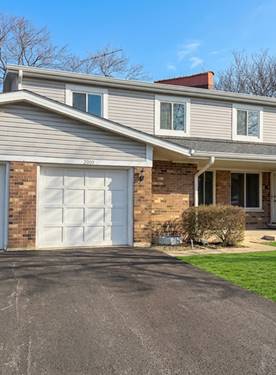
Step into a townhome that truly lives larger than expected-where space, light, and flow come together effortlessly. From the moment you enter, you're welcomed by an open, airy layout that seamlessly connects the living spaces, creating a bright and inviting atmosphere throughout. Sunlight pours in through every room! Upstairs, spacious bedrooms continue that same sense of openness, highlighted by a primary suite featuring a private en-suite bathroom and a generous walk-in closet. The lower level offers even more versatility with a dedicated workshop area, huge open space and a full laundry space, perfect for staying organized or tackling projects with ease. A charming backyard-an ideal spot for morning coffee, quiet evenings, or a touch of greenery. Complete with central air for year-round comfort, this home checks every box. Located in a highly desirable area just 12 minutes from the Metra, with shops, dining, and everyday conveniences nearby, this is the perfect blend of comfort, convenience, and lifestyle. Schedule your tour today!
Property Map
Please use the print button to include maps when printing.
Property Details
Rooms
Room
Level
Flooring
Size
Living Room
Main
16X13
Dining Room
Main
13X13
Kitchen
Main
17X10
Family Room
Basement
26X13
Laundry
Basement
8X6
Master Bedroom
Second
18X13
Bedroom 2
Second
12X11
Bedroom 3
Second
11X11
Bedroom 4
N/A
Work Room
Basement
16X13
Utilities
Heating Natural Gas, Forced Air
Cooling Central Air
Water Lake Michigan
Sewer Public Sewer
Additional Information
Assessment Includes
Water, Insurance, Pool, Exterior Maintenance, Lawn Care, Scavenger, Snow Removal
Pets Allowed
Cats OK, Dogs OK
Parking
3 Parking Spaces (1 Garage Spaces), Yes, Attached, Garage, Parking included in price
Schools
District 211, District 15
Payment Calculator
Listing History
04-13-2026
Listed at $279,000
04-22-2026
Status changed to Under Contract
06-20-2026
Status changed to Closed
06-18-2026
Sold at $285,000
Last Modified 6/20/26 11:56 AM
Nearby Transportation
Hwy 53 South
0.8 mi
Hwy 53 North
2.7 mi
Broker Reciprocity
Listing provided by eXp Realty
All information provided is deemed reliable but is not guaranteed and should be independently verified.
The data relating to real estate for sale on this web site comes in part from the Broker Reciprocity Program
of the Midwest Real Estate Data LLC. Real estate listings held by brokerage firms other than Urban Real Estate are
marked with the Broker Reciprocity logo and detailed information about them includes the name of the listing brokers.
Some IDX listings have been excluded from this website.