Corcoran Urban Real Estate
$0 to $5,000,000
Any Beds
Any Baths
For Sale
8 Properties Within 0.5 miles of: 20023 Wolf, Mokena
  • Pages:
  • 1
  • 2

20023 Wolf
Mokena, IL 60448

  • 3 Beds
  • 2 Baths
  • 1,715 Sq. Ft.
  • Built In 1978
Price

$399,900

Est Payment
$2,568 / month (details)  
Taxes
$6,421  
Beds
3  
Baths
2  
Rooms
6  
Type
Detached  
Sq. Ft.
1,715  
Lot Size
72 x 164  
Built
1978  
Neighborhood
Mokena  
MLS
#12698644
Status
Contingent

Property Description

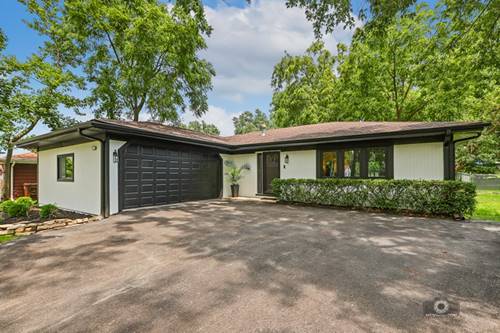
****MULTIPLE OFFERS RECEIVED. Highest and Best due by July 10th at 6pm***** *MOVE-IN READY RANCH HOME IN THE HEART OF MOKENA!* *This beautifully updated 3-bedroom, 2-bathroom property is perfectly situated just a half-mile from the Metra station, offering an effortless commute.* *The inviting open-concept living area features luxury vinyl plank flooring, crown molding, oversized trim, fresh interior/exterior paint, updated lighting, and a cozy wood-burning fireplace.* *The stunning kitchen is designed to impress with custom cabinetry, a large center island, quartz countertops, a custom range hood, a beverage center, and stainless steel appliances.* *Relax in the spacious primary suite, complete with a beautifully updated bath featuring a walk-in shower, dual-sink vanity, and space-saving pocket door.* *Key improvements include an updated HVAC system, spray-in attic insulation, a vapor barrier in the crawl space, a new garage door, front door, driveway, landscaping, and lawn.* *Enjoy the private backyard with mature trees and a charming playhouse/storage shed.* *Excellent location minutes from I-355, Silver Cross Hospital, and highly regarded Mokena elementary and Lincoln-Way Central high schools.* *This exceptional home combines thoughtful updates, quality finishes, and an unbeatable location, don't miss your opportunity to make it yours!*

Property Map

Property Details

Rooms

Room
Level
Flooring
Size
Living Room
Main
Luxury Vinyl
26X14
Dining Room
Main
Luxury Vinyl
12X17
Kitchen
Main
Luxury Vinyl
14X17
Family Room
N/A
Laundry
Main
Luxury Vinyl
8X5
Master Bedroom
Main
Luxury Vinyl
14X15
Bedroom 2
Main
Luxury Vinyl
12X12
Bedroom 3
Main
Luxury Vinyl
12X12
Bedroom 4
N/A
Utility Room-1st Floor
Main
Other
4X4

Utilities

  • Heating Natural Gas, Forced Air
  • Cooling Central Air
  • Water Lake Michigan
  • Sewer Public Sewer

Additional Information

Interior Features
1st Floor Bedroom, 1st Floor Full Bath, Walk-In Closet(s), Open Floorplan, Special Millwork, Quartz Counters
Appliances
Range, Microwave, Dishwasher, Refrigerator, Stainless Steel Appliance(s), Wine Refrigerator, Range Hood, Front Controls on Range/Cooktop, Gas Oven
Parking
2 Garage Spaces, Asphalt, Garage Door Opener, Garage, Yes, Garage Owned, Attached, Parking included in price
Schools
Lincoln-way Central High School (210), Mokena Junior High School (159), Mokena Elementary School (159)

Payment Calculator

$
$
$
$
$
%
$
years
%
Principal & Interest
$0
Property Tax
$0
Assessments
$0
Home Insurance
$0
Mortgage Insurance
$0

Nearby Transportation

  • Rock Island 0.5 mi
  • I 80 East 2.0 mi
  • I 80 West 2.7 mi
  • Hwy 355 North 4.6 mi
grid
Register to see 0 more properties