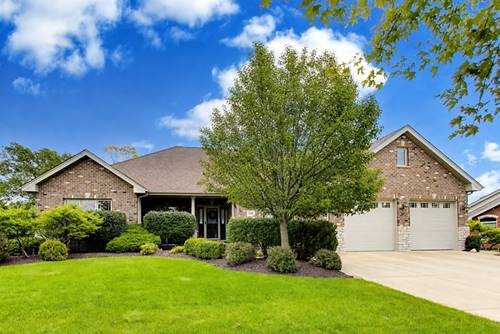
Welcome to 20025 Aine Drive, a beautifully designed all-brick ranch in Frankfort's Shimmering View offering an exceptional combination of space, quality and flexibility. A gracious foyer with tray ceiling and custom hardwood inlay sets the tone, opening to a thoughtfully designed main level with hardwood flooring throughout the entry, dining room, kitchen, family room and private office. At the heart of the home, the spacious eat-in kitchen features custom cabinetry, granite countertops, stainless steel appliances, skylights, breakfast bar, butler's pantry and dry bar with wine fridge. The adjoining family room impresses with a vaulted beamed ceiling and two-sided fireplace shared with the sunroom, creating a wonderful flow for everyday living and entertaining. The split-bedroom floor plan offers privacy and convenience, with three bedrooms and two full baths on the main level. The generous primary suite features a tray ceiling, an incredible 13' x 11' walk-in closet and a luxury bath with whirlpool tub, walk-in shower with built-in seat and double granite vanity. Two additional bedrooms, a full hall bath with skylight and double vanity, plus a well-equipped main-level laundry room complete this level. An open staircase leads to the lower level with two additional bedrooms and a full bath, along with an expansive unfinished area ready for recreation, exercise, hobbies or additional living space. Wine enthusiasts will appreciate the temperature-controlled wine cellar with vapor barrier. Outside, enjoy a fully fenced backyard, generously sized patio and covered cedar patio with ceiling fan. The oversized attached garage offers another standout feature: a staircase leading to an expansive unfinished second-floor loft/storage area with endless possibilities. Major updates include furnace and central air in 2018 and sump pump with battery backup in 2020. A 75-gallon water heater, water softener, solid wood raised-panel doors and updated faucets, sinks and lighting add to the home's long list of features. Spacious, beautifully appointed and designed with both everyday comfort and entertaining in mind, this Shimmering View ranch has so much to offer!