Corcoran Urban Real Estate
$0 to $5,000,000
Any Beds
Any Baths
For Sale
28 Properties Within 0.5 miles of: 2003 W Superior, Chicago

2003 W Superior Unit 1E
Chicago, IL 60612

  • 3 Beds
  • 3 Baths
  • Built In 2004
Price

$739,900

Est Payment
$4,946 / month (details)  
Taxes
$10,731  
Assessments
$248  
Beds
3  
Baths
3  
Rooms
7  
Type
Attached  
Sq. Ft.
n/a  
Built
2004  
Neighborhood
Ukrainian Village  
MLS
#12720022
Status
Active

Property Description

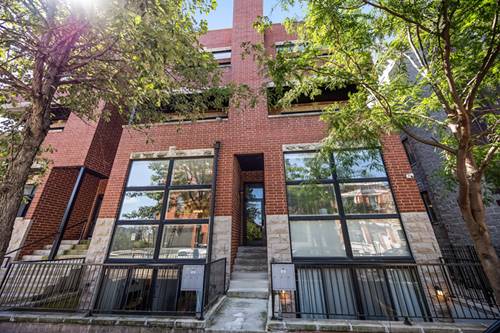
Rarely available, beautifully updated, and impeccably maintained, this expansive 3-bedroom, 3-bath duplex with attached garage parking offers the perfect blend of style, comfort, and convenience in the heart of Ukrainian Village. Flooded with natural light from dramatic floor-to-ceiling atrium-style windows, the home features an open-concept floor plan with soaring ceilings and gleaming hardwood floors throughout the main level. The spacious living and dining area is anchored by a stunning gas fireplace with a custom stone surround, creating a warm and inviting space for everyday living and entertaining. The renovated kitchen is thoughtfully designed with an oversized peninsula, white cabinetry with pull-out organizers, granite countertops, a custom tile backsplash, under-cabinet lighting, and a full suite of stainless steel appliances. Retreat to the oversized primary suite, complete with a professionally organized walk-in closet and a spa-inspired ensuite bath featuring a double quartz vanity, custom mirrors and lighting, an oversized soaking tub, and a separate frameless glass shower with a built-in bench. A generously sized second bedroom and an updated full guest bath complete the main level. Downstairs, the expansive family room offers exceptional flexibility as a media room, playroom, home gym, or entertaining space, providing endless possibilities to fit your lifestyle. The lower level also features a generously sized third bedroom and a full bath with a tub/shower combination and linen closet. Enjoy outdoor living on both the private front and rear patios, thoughtfully updated to create inviting spaces for relaxing or entertaining. An attached garage parking space adds everyday convenience. Ideally situated on a quiet, tree-lined one-way street, this exceptional home is just steps from Mariano's, neighborhood restaurants, coffee shops, and boutiques, with easy access to the vibrant dining, shopping, and nightlife of Ukrainian Village, Wicker Park, and Bucktown.

Property Map

Property Details

Rooms

Room
Level
Flooring
Size
Living Room
Main
Hardwood
23X20
Dining Room
Main
Hardwood
COMBO
Kitchen
Main
Hardwood
16X11
Family Room
Lower
Carpet
22X14
Laundry
Lower
11X09
Master Bedroom
Main
Hardwood
16X11
Bedroom 2
Main
Hardwood
12X09
Bedroom 3
Lower
Carpet
14X08
Bedroom 4
N/A
Deck
Main
16X11
Terrace
Lower
14X7

Utilities

  • Heating Natural Gas, Forced Air
  • Cooling Central Air
  • Water Lake Michigan, Public
  • Sewer Public Sewer

Additional Information

Assessment Includes
Water, Parking, Insurance, Exterior Maintenance, Scavenger, Snow Removal
Common Amenities
Security Door Lock(s)
Interior Features
1st Floor Bedroom, Storage, Built-in Features, Walk-In Closet(s), Open Floorplan, Granite Counters
Appliances
Range, Microwave, Dishwasher, Refrigerator, Washer, Dryer, Disposal, Stainless Steel Appliance(s), Gas Cooktop, Gas Oven
Pets Allowed
Cats OK, Dogs OK, Number Limit
Parking
1 Garage Spaces, Garage Door Opener, Yes, Garage Owned, Attached, Garage, Parking included in price
Schools
District 299, Talcott Elementary School (299)

Payment Calculator

$
$
$
$
$
%
$
years
%
Principal & Interest
$0
Property Tax
$0
Assessments
$0
Home Insurance
$0
Mortgage Insurance
$0

Nearby Transportation

  • Bus 50 < 0.1 mi
  • Bus 66 0.1 mi
  • Bus 65 0.2 mi
  • Bus 49 0.5 mi
  • Bus X49 0.5 mi
  • Bus 9 0.5 mi
  • Bus X9 0.5 mi
  • Bus 70 0.6 mi
  • Bus 56 0.8 mi
  • Bus 20 0.9 mi
  • Bus 94 1.0 mi
  • Bus 72 1.1 mi
  • Bus 126 1.2 mi
  • Milwaukee North 0.7 mi
  • Milwaukee West 0.7 mi
  • North Central Service 0.7 mi
  • Blue Line 0.8 mi
  • Green Line 0.8 mi
  • Pink Line 0.8 mi
  • ZipCar 0.1 mi
  • I 90 West 0.9 mi
  • I 94 West 0.9 mi
  • I 90 East 0.9 mi
  • I 94 East 0.9 mi
  • I 290 West 1.3 mi
  • I 290 East 1.3 mi
  • I 55 South 3.2 mi
  • I 55 North 3.2 mi
grid
Register to see 0 more properties