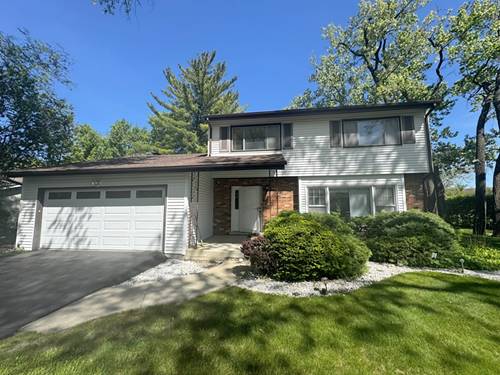
Exceptional 7-bedroom, 3 full bath, 1 half bath home located in one of Northbrook's most desirable neighborhoods! Step into the impressive two-story foyer featuring a beautiful staircase that sets the tone for the spacious layout throughout. The main level offers a formal living room, separate dining room, and a large eat-in kitchen with abundant cabinetry, generous counter space, dual built-in ovens and an island with cooktop. The kitchen opens to the inviting family room with a fireplace and sliding glass doors leading to an oversized 70' x 27' concrete patio, perfect for entertaining or relaxing outdoors. The second floor features a spacious primary suite complete with custom built-ins, a walk-in closet with custom shelving, and an en-suite bath with dual sinks, a separate soaking tub, and shower. Enjoy an A/C booster system for added comfort during warm summer nights. The primary suite also provides access to a large custom deck with a hot tub. An adjacent bedroom, currently configured as an office with a walk-in closet, would make an ideal nursery or flex space. Three additional generously sized bedrooms with large closets and a full bath complete the second floor. The finished attic offers a separate room ideal for a playroom. The full finished basement expands the home's versatility with two additional bedrooms, a huge recreation room, and a partial kitchen setup, making it perfect for entertaining, guests and related living for in-laws or generational living. Additional features include newer roof (2023), recessed lighting, a convenient laundry chute, and a cedar closet for extra storage. Situated on a beautifully landscaped corner lot with a privacy fence, this home also offers an attached three-car garage and a circular concrete driveway. Conveniently located just minutes from Downtown Northbrook, Metra, the library, expressways, shopping and dining. Enjoy a top-tier education system - Northbrook District 28 and Glenbrook North High School District 225! This home truly offers every amenity in one of Northbrook's premier locations.