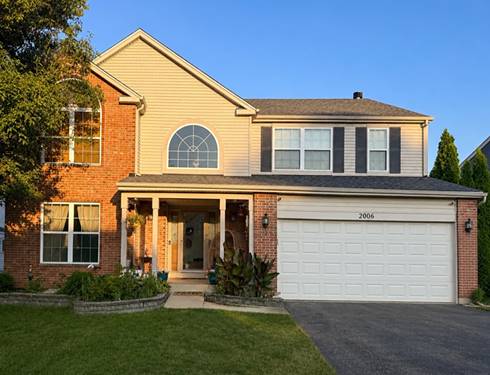
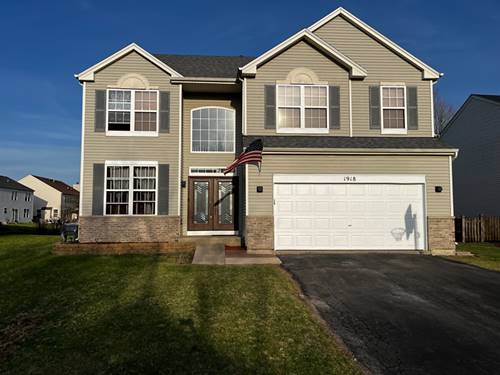
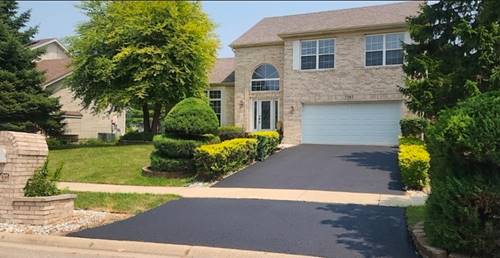
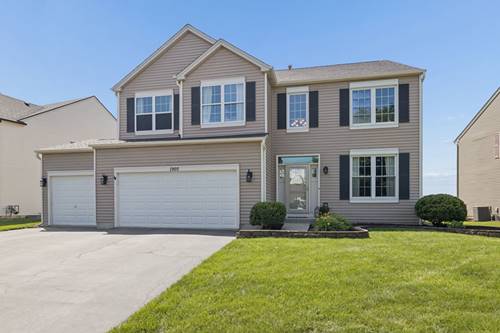
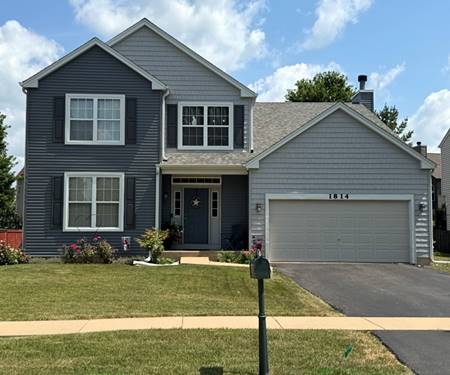
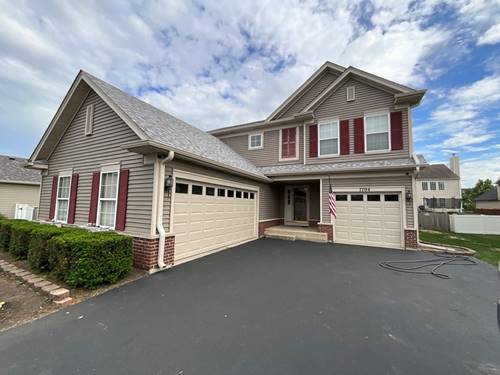
Welcome to this spacious 4-bedroom, 2.1-bath Clublands home offering approximately 2,627 sq ft in a sought-after pool and clubhouse community served by Plainfield District 202 schools! Step inside to a dramatic two-story foyer and an open floor plan featuring a main-floor flex room, convenient first-floor laundry, an island kitchen with pantry, and a family room with a cozy brick fireplace. Upstairs, you'll find a versatile loft, generously sized bedrooms, and a spacious primary suite complete with a walk-in closet, dual vanities, a soaking tub, and a separate shower. The full unfinished basement offers endless possibilities, including a framed and carpeted bonus room ideal for a future office, workout room, or flex space. Outside, enjoy the fenced backyard with a patio and an insulated 2-car garage. Recent updates include a new roof (2026), and a new driveway coming August 2026. Seller is including four (4) exterior security cameras with DVR recording system and a Wi-Fi-enabled video doorbell. Conveniently located near parks, shopping, dining, and major roadways.
Property Map
Please use the print button to include maps when printing.
For more information about 2006 Crosswind, Plainfield, IL 60586 contact Corcoran Urban Real Estate.
Broker Reciprocity
Listing provided by Realtopia Real Estate Inc
All information provided is deemed reliable but is not guaranteed and should be independently verified.
The data relating to real estate for sale on this web site comes in part from the Broker Reciprocity Program
of the Midwest Real Estate Data LLC. Real estate listings held by brokerage firms other than Urban Real Estate are
marked with the Broker Reciprocity logo and detailed information about them includes the name of the listing brokers.
Some IDX listings have been excluded from this website.