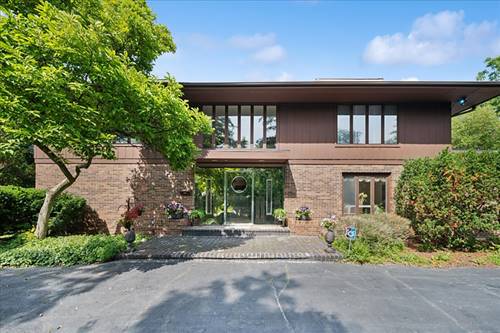
Nestled on a private property this residence stands as a testament to sophisticated design and timeless elegance. This custom-built residence is poised on a lush, wooded lot, offering a serene backdrop that feels worlds away while remaining moments from the very best of North Shore living. Spanning three finished levels of meticulously curated space, the home features five expansive bedrooms and four full and-two-half baths. The interior architecture is defined by a sense of scale and grace, perfectly suited for both grand-scale entertaining and quiet, private moments. The flow is perfect on the 1st level with a private office and a flexible bedroom/ 2nd office with half baths nearby. A bright Kitchen overlooks the yard and patio and features an island with a large eat-in area. At the heart of the home, the primary suite serves as a true sanctuary, offering generous proportions and a refined atmosphere for relaxation. The lower level is a destination unto itself. Fully finished and designed for wellness and recreation, it boasts a private sauna and steam room-an effortless way to incorporate a spa-like lifestyle into your daily routine. Beyond the property lines, the lifestyle afforded by this location is unmatched. Residents enjoy close proximity to the world-class performances at Ravinia Festival and the pristine sands of Rosewood Beach. This address also offers convenient access to highly regarded local educational institutions, including Braeside Elementary, Edgewood Middle School and Highland Park High School.
Property Map
Please use the print button to include maps when printing.
For more information about 201 Aspen, Highland Park, IL 60035 contact Corcoran Urban Real Estate.
Broker Reciprocity
Listing provided by Compass
All information provided is deemed reliable but is not guaranteed and should be independently verified.
The data relating to real estate for sale on this web site comes in part from the Broker Reciprocity Program
of the Midwest Real Estate Data LLC. Real estate listings held by brokerage firms other than Urban Real Estate are
marked with the Broker Reciprocity logo and detailed information about them includes the name of the listing brokers.
Some IDX listings have been excluded from this website.