Corcoran Urban Real Estate
$0 to $10,000
Any Beds
Any Baths
For Rent
88 Properties Rentals Within 0.5 miles of: 201 E Chestnut, Chicago
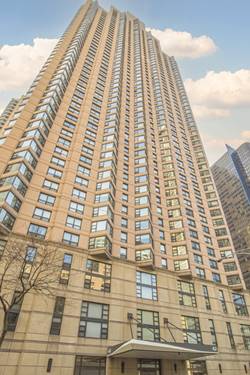
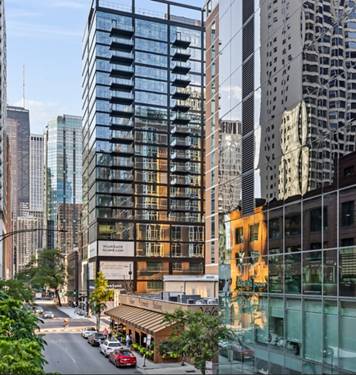
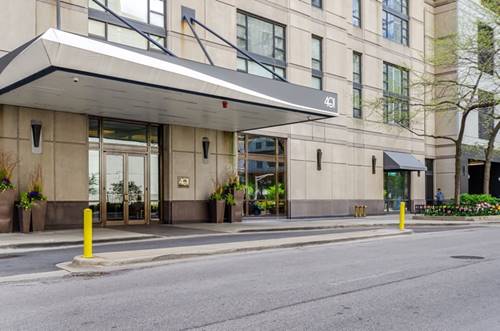
  • 401 E Ontario Unit 3703, Chicago, IL 60611
    $2,350
    1 bed | 1 bath
    3 more available units at this address
    $3,975 Unit 3309 2 bd / 2 ba
    $2,700 Unit 803 1 bd / 1 ba
    $2,350 Unit 1203 1 bd / 1 ba
  • 401 E Ontario Unit 803, Chicago, IL 60611
    $2,700
    1 bed | 1 bath
    3 more available units at this address
    $3,975 Unit 3309 2 bd / 2 ba
    $2,350 Unit 1203 1 bd / 1 ba
    $2,350 Unit 3703 1 bd / 1 ba
  • 401 E Ontario Unit 3309, Chicago, IL 60611
    $3,975
    2 bed | 2 bath
    3 more available units at this address
    $2,700 Unit 803 1 bd / 1 ba
    $2,350 Unit 1203 1 bd / 1 ba
    $2,350 Unit 3703 1 bd / 1 ba
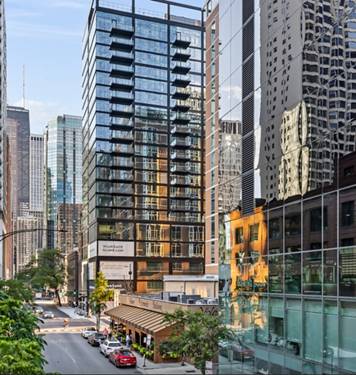
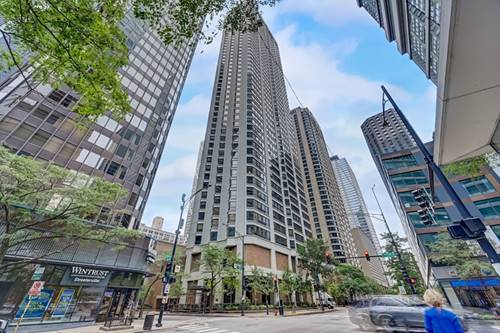
  • 218 E Grand Unit 1102, Chicago, IL 60611
    $4,550
    2 bed | 2 bath
    2 more available units at this address
    $4,740 Unit 801 2 bd / 2 ba
    $4,725 Unit 1309 2 bd / 2 ba
  • 218 E Grand Unit 1309, Chicago, IL 60611
    $4,725
    2 bed | 2 bath
    2 more available units at this address
    $4,740 Unit 801 2 bd / 2 ba
    $4,550 Unit 1102 2 bd / 2 ba
  • 218 E Grand Unit 801, Chicago, IL 60611
    $4,740
    2 bed | 2 bath
    2 more available units at this address
    $4,725 Unit 1309 2 bd / 2 ba
    $4,550 Unit 1102 2 bd / 2 ba
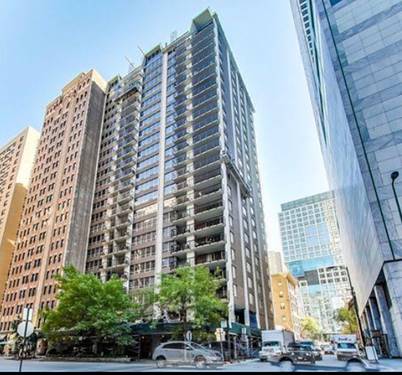
  • 400 E Ohio Unit 801, Chicago, IL 60611
    $4,700
    2 bed | 2 bath

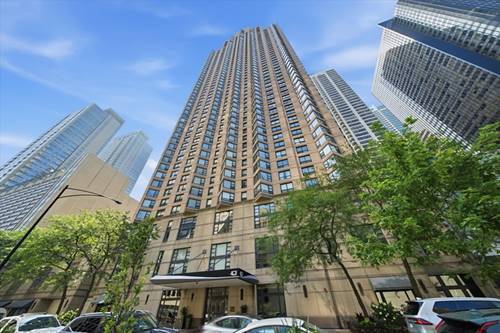
201 E Chestnut Apt 22C
Chicago, IL 60611

  • 1 Beds
  • 1 Baths
  • 1,000 Sq. Ft.
  • Built In 1967
Rental Price

$3,250

Beds
1  
Baths
1  
Rooms
3  
Type
Attached  
Sq. Ft.
1,000  
Built
1967  
Neighborhood
Streeterville  
Building
201 E Chestnut  
MLS
#12743446
Status
Active (0 days)

Property Description

Experience top-of-the-line luxury in this stunning 1000 sqft condo, perfectly positioned in the sought-after Near North area. With breathtaking lake views, it's just moments away from Michigan Avenue, offering unparalleled access to Chicago's finest shopping, dining, parks, and public transit. The gourmet kitchen boasts custom cherry cabinetry, granite counters, and professional-grade appliances by Viking, Sub Zero, and more. Enjoy the convenience of an in-unit washer/dryer, custom walk-in closet, and a spacious private balcony. The building features a rooftop sundeck with stunning city and Navy Pier firework views, along with a fitness area and indoor pool. Attached garage space is available for $250 per month. This unit comes partially furnished.

Property Map

Property Details

Rooms

Room
Level
Flooring
Size
Living Room
Main
Hardwood
22X19
Dining Room
N/A
Kitchen
Main
Ceramic Tile
11X19
Family Room
N/A
Laundry
N/A
Master Bedroom
Main
Hardwood
20X12
Bedroom 2
N/A
Bedroom 3
N/A
Bedroom 4
N/A
Foyer
Main
10X5
Balcony/Porch/Lanai
Main
Travertine
12X8

Utilities

  • Heating Electric, Forced Air
  • Cooling Central Air
  • Water Lake Michigan, Public
  • Sewer Public Sewer, Storm Sewer

Additional Information

Common Amenities
Bike Room/Bike Trails, Door Person, Coin Laundry, Elevator in Residence, Exercise Room, Storage, On Site Manager/Engineer, Party Room, Sundeck, Indoor Pool, Receiving Room, Sauna, Service Elevator(s), Valet/Cleaner, Spa/Hot Tub
Interior Features
Elevator, Storage
Exterior Features
Balcony, Roof Deck
Appliances
Range, Microwave, Dishwasher, Refrigerator, Bar Fridge, Washer, Dryer
Sub/Complex
Streeterville
Parking
1 Garage Spaces, Garage Door Opener, Yes, Leased, Attached, Garage, Parking not included in price
Schools
District 299

Listing History

08-26-2026 Listed at $3,250
Last Modified 8/26/26 1:05 PM

Nearby Transportation

  • Bus 157 < 0.1 mi
  • Bus 125 < 0.1 mi
  • Bus 10 < 0.1 mi
  • Bus 26 0.1 mi
  • Bus 66 0.1 mi
  • Bus 3 0.1 mi
  • Bus 121 0.1 mi
  • Bus 120 0.1 mi
  • Bus 143 0.1 mi
  • Bus 151 0.1 mi
  • Bus 146 0.1 mi
  • Bus 147 0.1 mi
  • Bus 148 0.1 mi
  • Bus 2 0.3 mi
  • Bus 36 0.3 mi
  • Metra Electric 1.0 mi
  • Red Line 0.4 mi
  • Brown Line 0.7 mi
  • Purple Line 0.7 mi
  • Green Line 0.9 mi
  • Pink Line 0.9 mi
  • Orange Line 0.9 mi
  • Blue Line 1.0 mi
  • ZipCar < 0.1 mi
  • Maven 0.2 mi
  • I 90 East 0.9 mi
  • I 94 East 0.9 mi
  • I 90 West 0.9 mi
  • I 94 West 0.9 mi
  • I 290 East 1.9 mi
  • I 290 West 2.4 mi
  • I 55 North 3.2 mi
  • I 55 South 3.2 mi
grid
Register to see 0 more properties