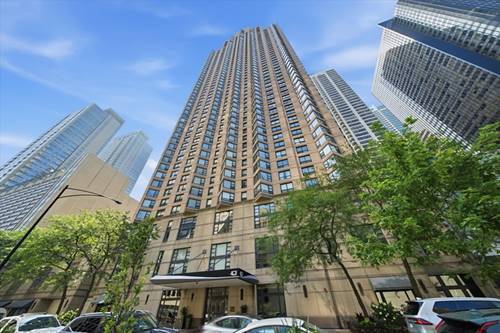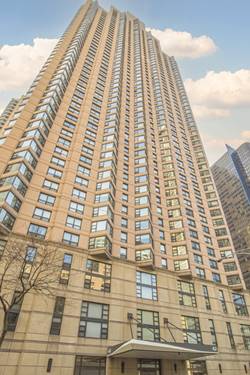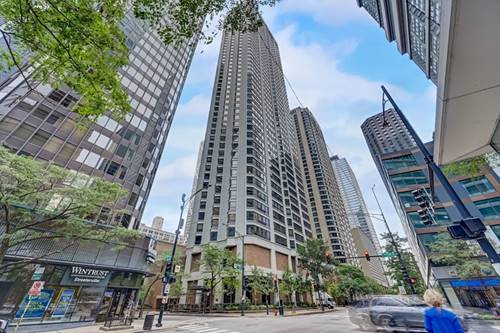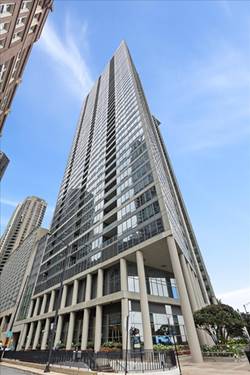
Corcoran Urban Real Estate
$0 to $10,000
Any Beds
Any Baths
For Rent
89 Properties Rentals Within 0.5 miles of: 401 E Ontario, Chicago
  • 401 E Ontario Unit 2307, Chicago, IL 60611
    $2,400
    1 bed | 1 bath
    2 more available units at this address
    $2,550 Unit 803 1 bd / 1 ba
    $2,550 Unit 3408 1 bd / 1 ba
  • 401 E Ontario Unit 803, Chicago, IL 60611
    $2,550
    1 bed | 1 bath
    2 more available units at this address
    $2,550 Unit 3408 1 bd / 1 ba
    $2,400 Unit 2307 1 bd / 1 ba
  • 401 E Ontario Unit 3408, Chicago, IL 60611
    $2,550
    1 bed | 1 bath
    2 more available units at this address
    $2,550 Unit 803 1 bd / 1 ba
    $2,400 Unit 2307 1 bd / 1 ba
  • 400 E Ohio Unit 801, Chicago, IL 60611
    $4,300
    2 bed | 2 bath
  • 600 N Lake Shore Unit 1110, Chicago, IL 60611
    $3,500
    1 bed | 1½ bath
    2 more available units at this address
    $9,000 Unit 1411 3 bd / 3 ba
    $4,200 Unit 1409 2 bd / 2 ba
  • 600 N Lake Shore Unit 1409, Chicago, IL 60610
    $4,200
    2 bed | 2 bath
    2 more available units at this address
    $9,000 Unit 1411 3 bd / 3 ba
    $3,500 Unit 1110 1 bd / 1 ½ ba
  • 600 N Lake Shore Unit 1411, Chicago, IL 60611
    $9,000
    3 bed | 3 bath
    2 more available units at this address
    $4,200 Unit 1409 2 bd / 2 ba
    $3,500 Unit 1110 1 bd / 1 ½ ba

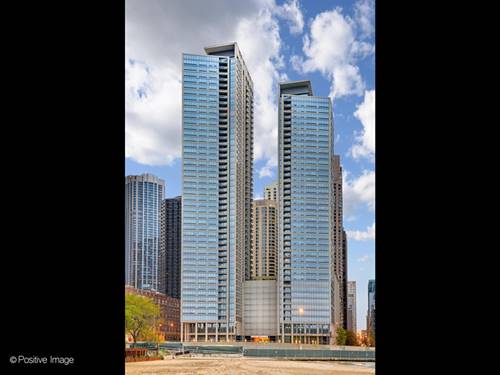
401 E Ontario Apt 3703
Chicago, IL 60611

  • 1 Beds
  • 1 Baths
  • 800 Sq. Ft.
  • Built In 1990
Rental Price

$2,500

Beds
1  
Baths
1  
Rooms
4  
Type
Attached  
Sq. Ft.
800  
Built
1990  
Neighborhood
Streeterville  
Building
401 E Ontario  
MLS
#12716172
Status
Rented (9/5/2026)

Property Description

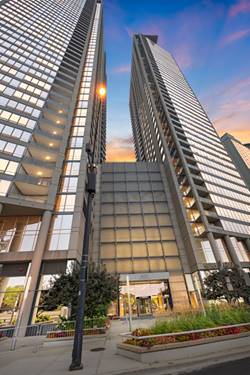
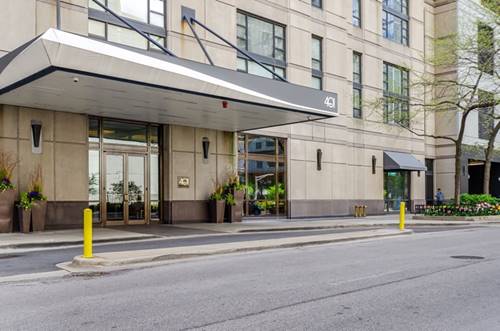
Spectacular Unit Located in Chicago's Premier Streeterville Neighborhood. Desirable floor plan featuring large bay windows flooded with natural light. Utilities includes everything but electricity. Experience luxury living on 2 expansive sun decks, indoor pool/spa, fitness CTR, Bike Room & 24hr door staff. Laundry located in the building on the 2nd floor Pet friendly with "dog park" across the Street. Walk Everywhere.. Work, dining, shopping, grocers, entertainment & night life! Enjoy Michigan Ave's "Mag Mile," the lake, river walk, parks, AMC cinema, Navy Pier, easy access to Northwestern Campus, LSD, CTA & so much MORE!

Property Map

Property Details

Rooms

Room
Level
Flooring
Size
Living Room
Main
15X24
Dining Room
Main
COMBO
Kitchen
Main
07X10
Family Room
N/A
Laundry
N/A
Master Bedroom
Main
12X14
Bedroom 2
N/A
Bedroom 3
N/A
Bedroom 4
N/A

Utilities

  • Heating Forced Air
  • Cooling Central Air
  • Water Lake Michigan
  • Sewer Public Sewer

Additional Information

Common Amenities
Bike Room/Bike Trails, Door Person, Coin Laundry, Elevator in Residence, Exercise Room, Storage, On Site Manager/Engineer, Party Room, Sundeck, Indoor Pool, Receiving Room, Sauna, Service Elevator(s), Valet/Cleaner, Spa/Hot Tub
Exterior Features
Hot Tub, Roof Deck, Door Monitored By TV
Appliances
Range, Microwave, Dishwasher, Refrigerator
Pets Allowed
Cats OK, Dogs OK
Parking
1 Garage Spaces, Garage Door Opener, Heated Garage, Yes, Leased, Attached, Garage, Parking not included in price
Schools
District 299

Listing History

07-27-2026 Listed at $2,350
09-11-2026 Status changed to Closed
09-05-2026 Rented at $2,500
Last Modified 9/11/26 10:29 AM

Nearby Transportation

  • Bus 121 < 0.1 mi
  • Bus 120 < 0.1 mi
  • Bus 29 0.1 mi
  • Bus 66 0.1 mi
  • Bus 65 0.1 mi
  • Bus 2 0.1 mi
  • Bus 124 0.1 mi
  • Bus 157 0.2 mi
  • Bus 3 0.2 mi
  • Bus 26 0.3 mi
  • Bus 125 0.4 mi
  • Bus 143 0.4 mi
  • Bus 151 0.4 mi
  • Bus 146 0.4 mi
  • Bus 147 0.4 mi
  • Metra Electric 0.7 mi
  • Red Line 0.6 mi
  • Green Line 0.8 mi
  • Pink Line 0.8 mi
  • Orange Line 0.8 mi
  • Brown Line 0.8 mi
  • Purple Line 0.8 mi
  • Blue Line 0.9 mi
  • ZipCar < 0.1 mi
  • Maven 0.1 mi
  • I 90 East 1.0 mi
  • I 94 East 1.0 mi
  • I 90 West 1.0 mi
  • I 94 West 1.0 mi
  • I 290 East 1.8 mi
  • I 290 West 2.4 mi
  • I 55 North 2.9 mi
  • I 55 South 2.9 mi
grid
Register to see 0 more properties