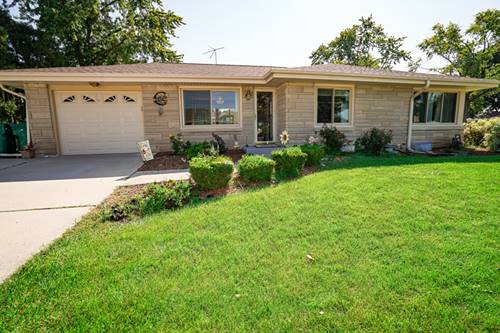
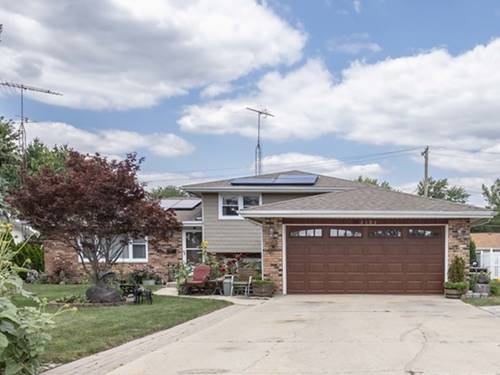
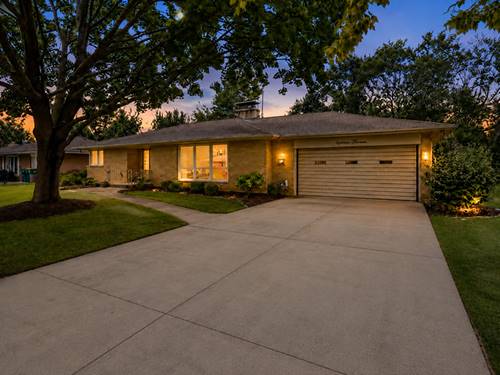
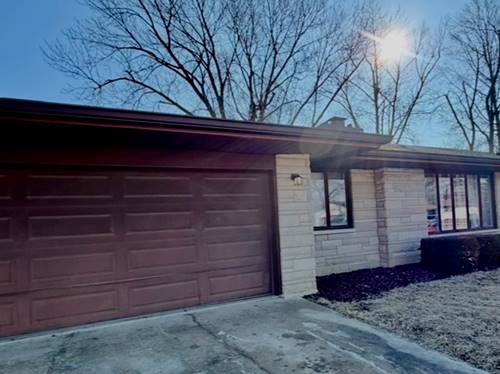
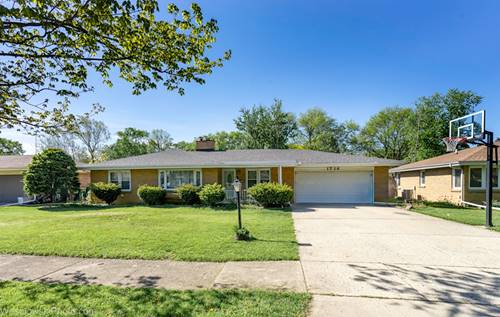
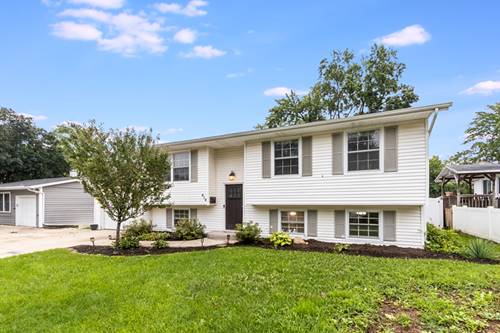
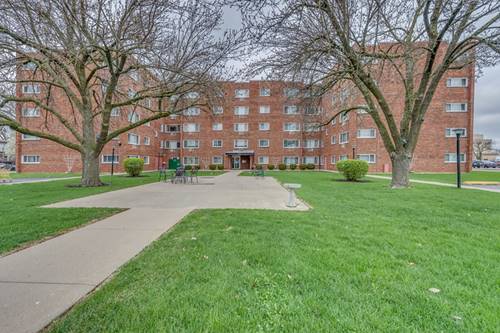
Welcome home to classic 3-bedroom mid-century charm, and effortless single-level living. Set on a beautifully manicured, tree-lined corner lot, this well-maintained brick ranch delivers exceptional curb appeal, stepping inside to both the sun-drenched living and dining rooms anchored by oversized windows that fill the main floor with natural light. The updated eat-in kitchen features sleek granite countertops and stainless-steel appliances-perfect for everyday meals. The bedrooms are sized comfortably for relaxation, each complete with cedar-lined closets. The finished basement provides room to spread out, featuring a spacious family room, a flexible bonus room (ideal for crafts, a home gym, or recreation), and an adjacent dedicated laundry area. Unwind outdoors on the fresh concrete patio with pergola, There is also a handy storage shed for all your tools and gear. With all newer windows, a roof under 5 years old, and the added protection of an included 1-year home warranty and the convenience of being just minutes from local parks, schools, neighborhood shopping, and dining. Don't wait. This could be the one! Property to be sold AS IS.
Property Map
Please use the print button to include maps when printing.
For more information about 2011 Douglas, Joliet, IL 60435 contact Corcoran Urban Real Estate.
Broker Reciprocity
Listing provided by Coldwell Banker Real Estate Group
All information provided is deemed reliable but is not guaranteed and should be independently verified.
The data relating to real estate for sale on this web site comes in part from the Broker Reciprocity Program
of the Midwest Real Estate Data LLC. Real estate listings held by brokerage firms other than Urban Real Estate are
marked with the Broker Reciprocity logo and detailed information about them includes the name of the listing brokers.
Some IDX listings have been excluded from this website.