Corcoran Urban Real Estate
$0 to $5,000,000
Any Beds
Any Baths
For Sale
21 Properties Within 0.5 miles of: 2012 Maple, Evanston
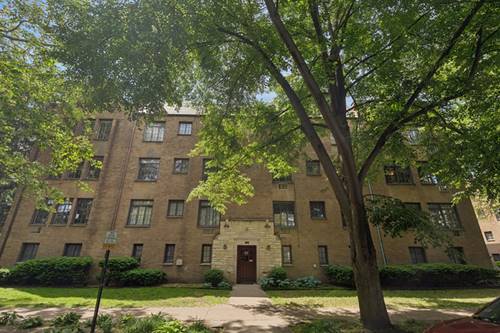
  • 724 Noyes Unit F2, Evanston, IL 60201
    $250,000
    3 bed | 2 bath
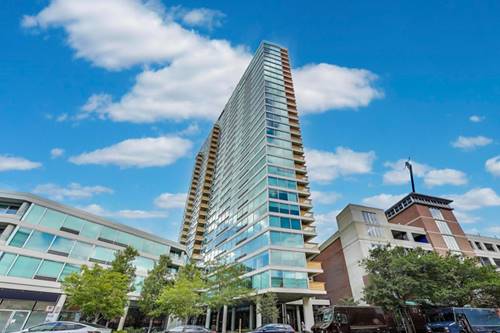
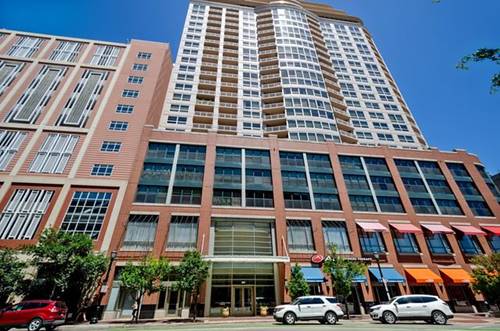
  • 1720 Maple Unit 2170, Evanston, IL 60201
    $324,900
    1 bed | 1 bath
    3 more available units at this address
    $749,000 Unit 910 2 bd / 2 ba
    $495,000 Unit 2240 2 bd / 2 ba
    $355,000 Unit 1360 1 bd / 1 ba
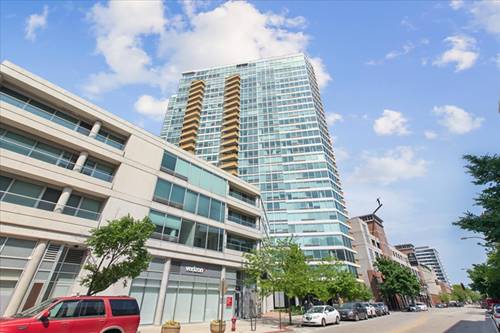
  • 1720 Maple Unit 1360, Evanston, IL 60201
    $355,000
    1 bed | 1 bath
    3 more available units at this address
    $749,000 Unit 910 2 bd / 2 ba
    $495,000 Unit 2240 2 bd / 2 ba
    $324,900 Unit 2170 1 bd / 1 ba
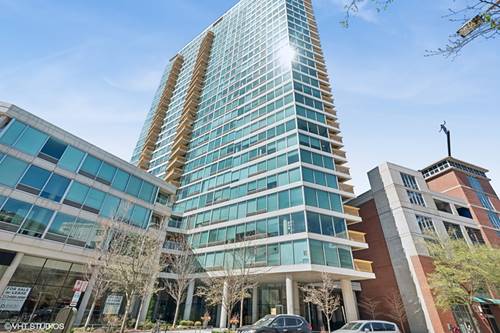
  • 1720 Maple Unit 2240, Evanston, IL 60201
    $495,000
    2 bed | 2 bath
    3 more available units at this address
    $749,000 Unit 910 2 bd / 2 ba
    $355,000 Unit 1360 1 bd / 1 ba
    $324,900 Unit 2170 1 bd / 1 ba
  • 1720 Maple Unit 910, Evanston, IL 60201
    $749,000
    2 bed | 2 bath
    3 more available units at this address
    $495,000 Unit 2240 2 bd / 2 ba
    $355,000 Unit 1360 1 bd / 1 ba
    $324,900 Unit 2170 1 bd / 1 ba
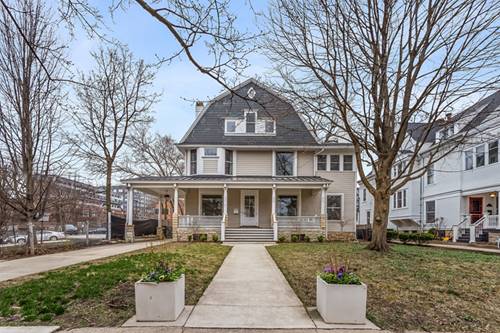
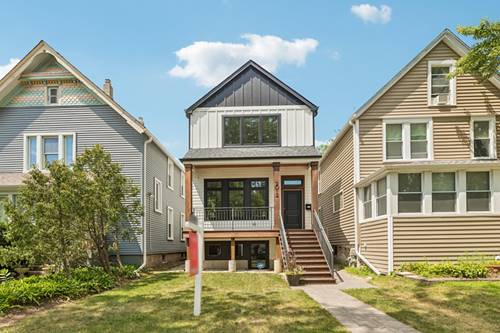
  • 1735 Asbury, Evanston, IL 60201
    Evanston
    $1,799,000
    5 bed | 3½ bath
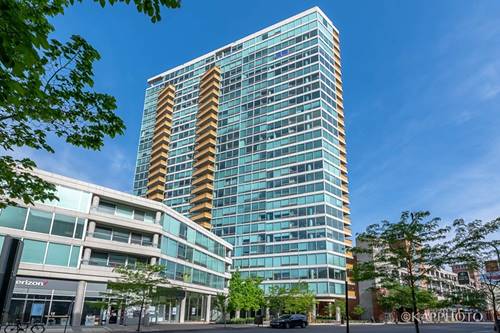
  • 807 Davis Unit 505, Evanston, IL 60201
    $349,000
    1 bed | 1 bath

2012 Maple
Evanston, IL 60201

  • 3 Beds
  • 3 / 1 Baths
  • 3,246 Sq. Ft.
  • Built In 2023
Price

$1,375,000

Est Payment
$9,354 / month (details)  
Taxes
$28,114  
Beds
3  
Baths
3 / 1  
Rooms
9  
Type
Detached  
Sq. Ft.
3,246  
Lot Size
25x136  
Built
2023  
Neighborhood
Evanston  
MLS
#12710707
Status
Active (1 day)

Property Description

Welcome to this stunning newer construction home in the heart of Evanston, offering the perfect blend of modern design, quality craftsmanship, and functional living. This beautifully maintained 4-bedroom, 3.5-bath residence features an inviting open-concept floor plan with abundant natural light, seamlessly connecting the spacious living room, dining area, and designer kitchen-perfect for entertaining and everyday living. The chef-inspired kitchen showcases contemporary finishes, and ample cabinetry, making it the centerpiece of the home. Upstairs, you'll find spacious bedrooms, including a luxurious primary suite with a spa-like bath. The finished basement provides the ideal flex space for a family room, recreation area, or home office and includes a stylish wet bar with a mini refrigerator-perfect for hosting guests or relaxing at home. Step outside to enjoy a fully fenced backyard, offering privacy for outdoor gatherings, pets, or play. A convenient two-car parking pad in the rear adds everyday practicality. With virtually everything updated and built within the past few years, this move-in-ready home offers the peace of mind of modern construction while being conveniently located near parks, schools, shopping, dining, and all that Evanston has to offer. A rare opportunity to own a turnkey home with today's most desirable finishes and layout.

Property Map

Property Details

Rooms

Room
Level
Flooring
Size
Living Room
Main
Hardwood
12X16
Dining Room
Main
Hardwood
13X7
Kitchen
Main
Hardwood
13X15
Family Room
Main
Hardwood
17X14
Laundry
Second
Hardwood
4X3
Master Bedroom
Second
Hardwood
13X20
Bedroom 2
Second
Hardwood
10X12
Bedroom 3
Second
Hardwood
13X12
Bedroom 4
Basement
Carpet
13X22
Recreation Room
Basement
Vinyl
16X19
Foyer
Main
Hardwood
5X7
Mud Room
Main
Hardwood
6X6
Second Laundry
Basement
Vinyl
9X6

Utilities

  • Heating Natural Gas, Forced Air, Zoned, Radiant Floor
  • Cooling Central Air, Zoned
  • Water Lake Michigan
  • Sewer Public Sewer

Additional Information

Interior Features
Vaulted Ceiling(s), Cathedral Ceiling(s), Wet Bar, Walk-In Closet(s)
Appliances
Microwave, Dishwasher, Refrigerator, Bar Fridge, Washer, Dryer, Disposal, Cooktop, Oven, Range Hood, Humidifier
Schools
Evanston Twp High School (202), Nichols Middle School (65), Dewey Elementary School (65)

Payment Calculator

$
$
$
$
$
%
$
years
%
Principal & Interest
$0
Property Tax
$0
Assessments
$0
Home Insurance
$0
Mortgage Insurance
$0

Listing History

07-24-2026 Listed at $1,375,000
Last Modified 7/24/26 4:00 PM

Nearby Transportation

  • Bus 93 0.2 mi
  • Bus 201 0.4 mi
  • Bus 206 0.5 mi
  • Union Pacific North 0.4 mi
  • Purple Line 0.1 mi
  • ZipCar 0.2 mi
  • I 94 West 3.5 mi
  • I 94 East 3.7 mi
  • Hwy 41 North 4.3 mi
grid
Register to see 1 more properties