Corcoran Urban Real Estate
$0 to $5,000,000
Any Beds
Any Baths
For Sale
2 Properties Within 0.5 miles of: 2016 Grove, Cary

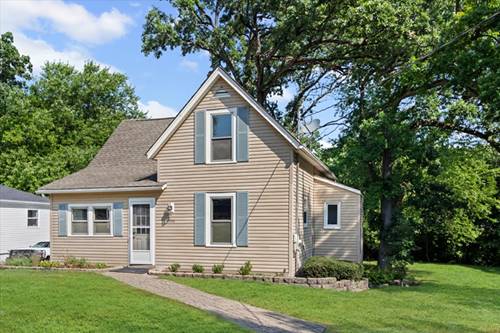
2016 Grove
Cary, IL 60013

  • 3 Beds
  • 1 Baths
  • 1,572 Sq. Ft.
  • Built In 1917
Price

$339,900

Est Payment
$2,492 / month (details)  
Taxes
$8,473  
Assessments
$21  
Beds
3  
Baths
1  
Rooms
8  
Type
Detached  
Sq. Ft.
1,572  
Lot Size
89X212X118X215  
Built
1917  
Neighborhood
Cary / Oakwood Hills / Trout Valley  
MLS
#12682222
Status
Temporarily No Showings

Property Description

Two waterfont lots on a channel to the Fox River! This is one of the most beautifully situated properties you've ever seen - tremendous opportunity. You can expand the existing home, which is already fantastic-or build a second home, a beautiful second home, or a huge garage on that second lot. A lifestyle enjoyed by very few people-very few-can be yours! It's sited on a beautiful, wooded, sloping half-acre-plus lot-actually two separate lots, two separate PINs, very smart. The views... From the living room, the dining room - these ever-changing views of the wooded homesite are gorgeous, like nothing else. Full walk-out basement, perfect recreation room for entertaining. Relax on the deck, tremendous deck-then you take your boat, your canoe, your kayak, your rowboat, right out to the Fox River, straight to the Chain O'Lakes. Boating paradise. And golf... The Cary Country Club-right is right around the corner. In winter, skate, snowmobile, cross-country ski, literally right outside your back door, phenomenal. It's a winner. Architectural shingle roof, top-of-the-line. Beautiful. It's going to make somebody very, very happy, believe me. The second lot provides room for a second house, expansion of the existing home or build a magnificent garage!

Property Map

Property Details

Rooms

Room
Level
Flooring
Size
Living Room
Main
Carpet
21X14
Dining Room
Main
Carpet
13X11
Kitchen
Main
Other
14X14
Family Room
N/A
Laundry
Basement
1X1
Master Bedroom
Second
Carpet
14X12
Bedroom 2
Second
Carpet
14X11
Bedroom 3
Second
Carpet
12X10
Bedroom 4
N/A
Den
Main
Other
14X8
Recreation Room
Walkout Basement
Carpet
21X12

Utilities

  • Heating Natural Gas, Forced Air
  • Cooling Central Air
  • Water Well
  • Sewer Septic Tank

Additional Information

Interior Features
In-Law Floorplan, 1st Floor Full Bath
Appliances
Range, Dishwasher, Refrigerator, Humidifier
Sub/Complex
Root Springs
Parking
2 Parking Spaces, Asphalt, Driveway, Yes, Owned, Parking included in price
Schools
Cary-grove Community High School (155), Cary Junior High School (26), Briargate Elementary School (26)

Payment Calculator

$
$
$
$
$
%
$
years
%
Principal & Interest
$0
Property Tax
$0
Assessments
$0
Home Insurance
$0
Mortgage Insurance
$0

Nearby Transportation

  • Union Pacific Northwest 0.9 mi
grid
Register to see 0 more properties