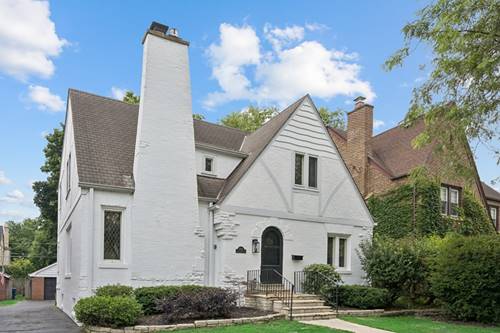
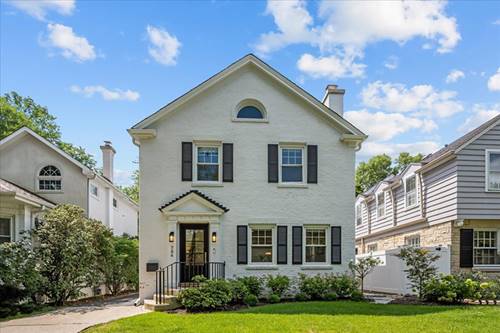
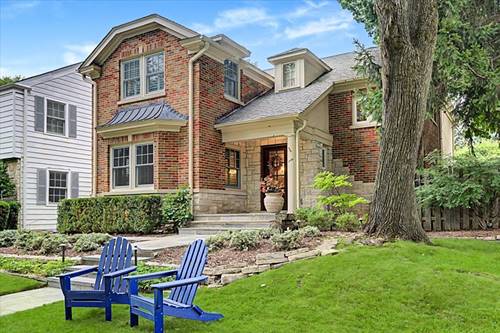
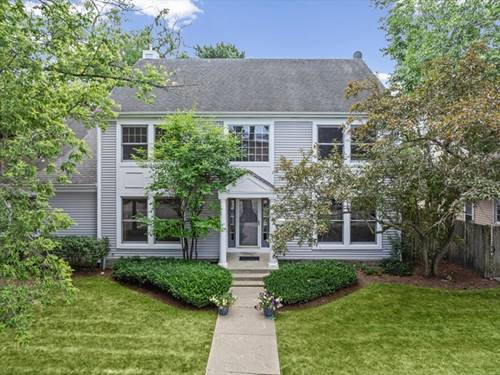
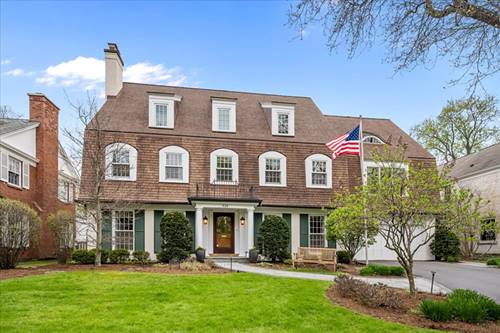
Welcome to 2019 Beechwood-where timeless charm meets modern updates in one of Wilmette's most desirable neighborhoods...Kenilworth Gardens! Beautifully renovated throughout, this inviting home features an updated kitchen, stylishly remodeled baths, and hardwood flooring spanning the first floor. Architectural leaded glass windows fill the home with exceptional natural light while adding character and elegance. A first-floor office (or bedroom) offers great flex space for many needs. This home has four bedrooms and a primary suite with lovely marble bathroom and double sinks. The lower-level has generous space for hanging out and provides an additional bedroom, workout area, laundry, half bath and extra storage. Outside, you'll find wonderful curb appeal and a spacious deck and backyard designed for relaxing, entertaining and enjoying the seasons. The location is truly exceptional--just steps to Thornwood Park, Metra station, Indian Hill Country Club, Great Coast Commons, Homer's Ice Cream and YogaView just to name a few! 2019 Beechwood offers an unbeatable combination of convenience and North Shore lifestyle...whether you are commuting downtown, enjoying nearby parks, the beach or taking advantage of community amenities...this home places you in the heart of it all!
Property Map
Please use the print button to include maps when printing.
For more information about 2019 Beechwood, Wilmette, IL 60091 contact Corcoran Urban Real Estate.
Broker Reciprocity
Listing provided by @properties Christie's International Real Estate
All information provided is deemed reliable but is not guaranteed and should be independently verified.
The data relating to real estate for sale on this web site comes in part from the Broker Reciprocity Program
of the Midwest Real Estate Data LLC. Real estate listings held by brokerage firms other than Urban Real Estate are
marked with the Broker Reciprocity logo and detailed information about them includes the name of the listing brokers.
Some IDX listings have been excluded from this website.