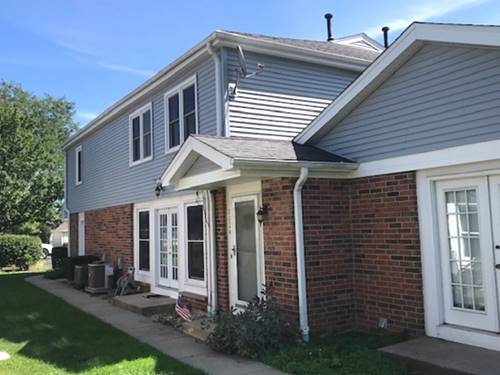
Move right in to your updated new home that feels like a single family house with your own yard! Just step outside and enjoy the huge park-like open space adjacent & directly behind the property. Children & Fido will love it, too! And there's more, it's also adjacent to Falcon Park & Recreation Center and 1 block to Osage Park & playground! Inside be amazed by the cherry hardwood flooring throughout, remodeled kitchen with ample cabinet space, granite counters, stainless steel appliances & travertine flooring. Tons of natural light with a wall of windows in the living room & kitchen along with recessed lighting on 1st floor. Both bathrooms have been remodeled, too! The entire interior has been recently painted in attractive neutral colors. Your sanctuary in the finished basement offers additional living space with a recreation room or work-at-home area or even an extra bedroom. The 1 car attached garage leads directly into the townhome for convenience. The wains-coating and crown molding add that timeless and traditional touch of elegance & Colonialist feeling. The location is 2nd to none being so close to shopping, the Buffalo Creek Forest Preserve with bicycle & walking paths and Route 53. Newer mechanicals, newer carpeting in basement! Monthly assessments are reasonable for this self-managed HOA! Pet friendly, too! Come fall in love with your new home!
Property Map
Please use the print button to include maps when printing.
For more information about 2024 N Old Hicks Unit B6, Palatine, IL 60074 contact Corcoran Urban Real Estate.
Broker Reciprocity
Listing provided by Coldwell Banker Realty
All information provided is deemed reliable but is not guaranteed and should be independently verified.
The data relating to real estate for sale on this web site comes in part from the Broker Reciprocity Program
of the Midwest Real Estate Data LLC. Real estate listings held by brokerage firms other than Urban Real Estate are
marked with the Broker Reciprocity logo and detailed information about them includes the name of the listing brokers.
Some IDX listings have been excluded from this website.