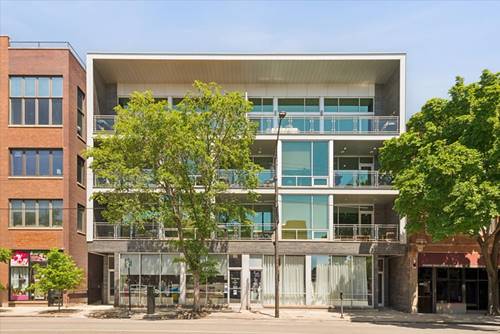
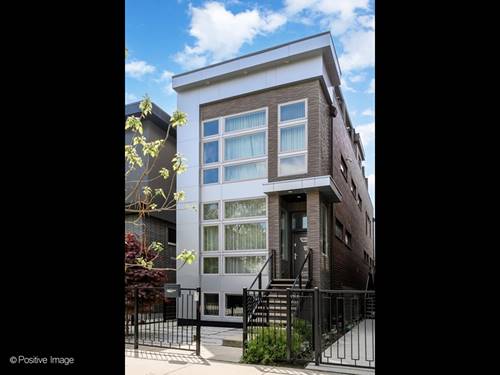
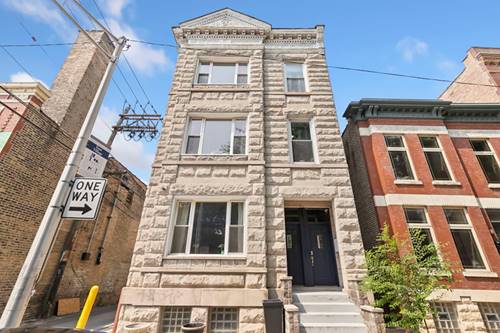
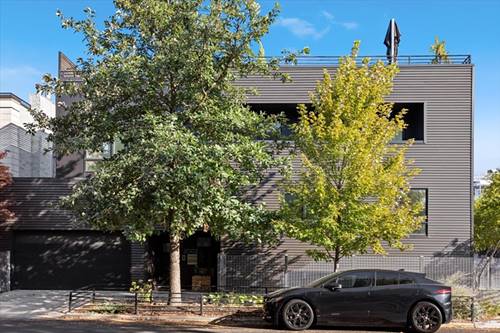
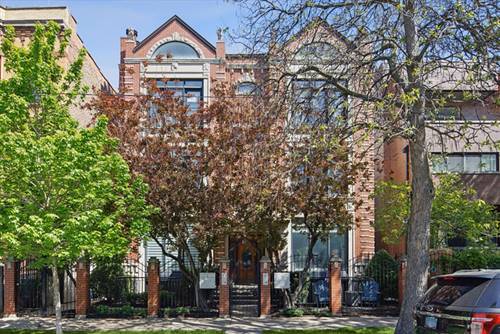
Top-floor duplex-up condo in Ukrainian Village offering 3 bedrooms, 3 full bathrooms, and approximately 1,600 square feet of thoughtfully designed living space. Vaulted ceilings and skylights bring exceptional natural light throughout both levels, enhancing the home's open and airy feel. The main level features a seamless flow between kitchen, dining, and living areas, creating an ideal layout for both everyday living and entertaining. The kitchen is positioned at the center of the space with updated appliances and direct connection to the primary living areas. A lofted upper-level space provides flexible use as a home office or additional lounge area, set apart from the main living level while still feeling connected to the home's natural light and architectural volume. The primary suite includes an oversized bedroom, spa-inspired updated bathroom, dressing area, and private balcony. Two additional bedrooms and three fully updated bathrooms feature contemporary finishes throughout. Additional highlights include two private balconies, detached garage parking, and distinctive architectural details including geometric window design elements. Located on a quiet residential street in Ukrainian Village, the home is just moments from Chicago Avenue and Division Street, offering convenient access to dining, coffee shops, boutiques, and neighborhood amenities.
Property Map
Please use the print button to include maps when printing.
For more information about 2024 W Iowa Unit 3B, Chicago, IL 60622 contact Corcoran Urban Real Estate.
Broker Reciprocity
Listing provided by Compass
All information provided is deemed reliable but is not guaranteed and should be independently verified.
The data relating to real estate for sale on this web site comes in part from the Broker Reciprocity Program of the Midwest Real Estate Data LLC. Real estate listings held by brokerage firms other than Urban Real Estate are marked with the Broker Reciprocity logo and detailed information about them includes the name of the listing brokers.