Corcoran Urban Real Estate
$0 to $5,000,000
Any Beds
Any Baths
For Sale
28 Properties Within 0.5 miles of: 2242 W Chicago, Chicago

2242 W Chicago Unit 301
Chicago, IL 60622

  • 3 Beds
  • 2 Baths
  • 1,700 Sq. Ft.
  • Built In 2009
Price

$715,000

Est Payment
$4,965 / month (details)  
Taxes
$11,055  
Assessments
$425  
Beds
3  
Baths
2  
Rooms
6  
Type
Attached  
Sq. Ft.
1,700  
Built
2009  
Neighborhood
Ukrainian Village  
MLS
#12658122
Status
Active (0 days)

Property Description

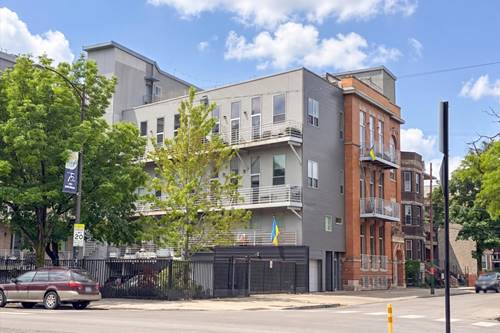
Bright South-facing 3-bedroom, 2-bathroom condo in a boutique elevator building in the heart of Ukrainian Village! Thoughtfully designed and exceptionally maintained, this intimate building offers only three units per floor with elevator access to each floor from the lobby and attached garage level. Inside, a spacious and light-filled layout features an open kitchen, dining, and living space framed by 10-foot ceilings and floor-to-ceiling windows that flood the home with natural light and open to a spacious terrace that's perfect for relaxing, dining, and grilling. The chef's kitchen features custom cabinetry, stainless steel appliances, quartz countertops, a gas range, an oversized raised peninsula with counter seating, plus a wine bar with a beverage fridge and additional storage. Diagonal hardwood floors, recessed lighting, and built-in speakers run throughout the home. The spacious primary suite includes a private balcony, a custom walk-in closet, and an en suite bath featuring a dual vanity and an oversized steam and rain shower. The thoughtful floor plan provides unobstructed windows in all bedrooms, bringing in excellent natural light while also offering generous space and storage throughout. The well-appointed hall bath includes a soaking tub and serves two additional spacious bedrooms. Additional features include in-unit laundry, multiple outdoor spaces with gas hookup, and a truly exceptional private rooftop deck complete with an outdoor entertainment center, custom pergola, and jaw-dropping sweeping city and skyline views stretching for miles. Additional amenities include a storage locker, bike storage, and two side-by-side attached garage parking spaces with EV compatibility. Entirely owner occupied building and ideally located in one of Chicago's most vibrant neighborhoods with easy access to public transportation, expressways, and some of the city's most acclaimed dining, shopping, and entertainment. Welcome home!

Property Map

Property Details

Rooms

Room
Level
Flooring
Size
Living Room
Main
Hardwood
27X15
Dining Room
Main
Hardwood
COMBO
Kitchen
Main
Hardwood
15X8
Family Room
N/A
Laundry
N/A
Master Bedroom
Main
Hardwood
16X12
Bedroom 2
Main
Hardwood
12X10
Bedroom 3
Main
Hardwood
13X11
Bedroom 4
N/A
Terrace
Main
15X7
Deck
Fourth
34X20
Balcony/Porch/Lanai
Main
8X4

Utilities

  • Heating Natural Gas, Forced Air
  • Cooling Central Air
  • Water Lake Michigan, Public
  • Sewer Public Sewer

Additional Information

Assessment Includes
Water, Parking, Insurance, Exterior Maintenance, Scavenger
Common Amenities
Bike Room/Bike Trails, Elevator in Residence, Storage
Interior Features
Wet Bar, Elevator, Built-in Features, Walk-In Closet(s), High Ceilings, Open Floorplan
Exterior Features
Balcony, Roof Deck
Appliances
Range, Microwave, Dishwasher, Refrigerator, Washer, Dryer, Disposal, Stainless Steel Appliance(s), Wine Refrigerator, Range Hood, Humidifier
Pets Allowed
Cats OK, Dogs OK
Sub/Complex
Ukrainian Village
Parking
2 Garage Spaces, Concrete, Off Alley, Garage Door Opener, Yes, Garage Owned, Attached, Garage, Parking included in price
Schools
District 299

Payment Calculator

$
$
$
$
$
%
$
years
%
Principal & Interest
$0
Property Tax
$0
Assessments
$0
Home Insurance
$0
Mortgage Insurance
$0

Listing History

05-26-2026 Listed at $715,000
Last Modified 5/26/26 12:18 PM

Nearby Transportation

  • Bus 66 < 0.1 mi
  • Bus X49 0.2 mi
  • Bus 49 0.2 mi
  • Bus 50 0.3 mi
  • Bus 65 0.4 mi
  • Bus 70 0.5 mi
  • Bus 94 0.7 mi
  • Bus 9 0.8 mi
  • Bus X9 0.8 mi
  • Bus 56 1.0 mi
  • Bus 72 1.0 mi
  • Bus 52 1.0 mi
  • Bus 20 1.0 mi
  • Milwaukee North 0.5 mi
  • Milwaukee West 0.5 mi
  • North Central Service 0.5 mi
  • Blue Line 1.0 mi
  • Green Line 1.0 mi
  • Pink Line 1.1 mi
  • ZipCar 0.2 mi
  • I 90 West 1.2 mi
  • I 94 West 1.2 mi
  • I 90 East 1.2 mi
  • I 94 East 1.2 mi
  • I 290 West 1.4 mi
  • I 290 East 1.5 mi
  • I 55 North 3.4 mi
  • I 55 South 3.4 mi
grid
Register to see 1 more properties