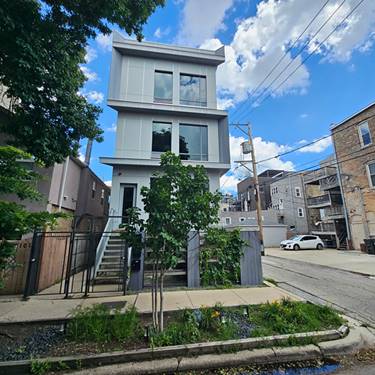
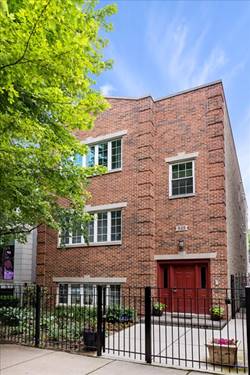
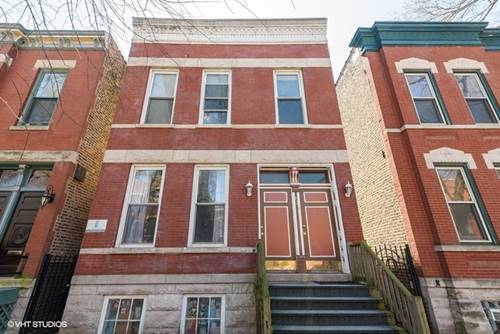
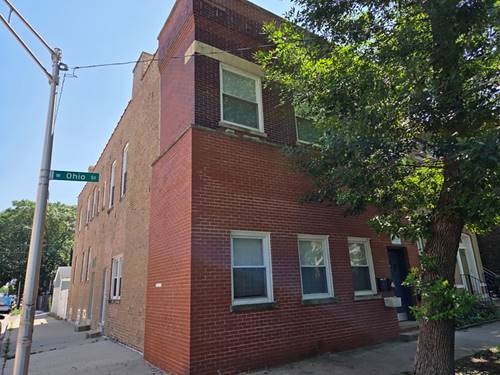
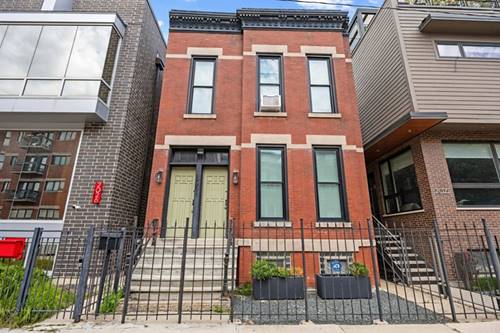
This turn of the century solid brick home is waiting for new owners. Located on a quintessential West Town one-way street, with a children's playground at the west end, this is both a stunning property and a perfect location. Originally constructed as a 2 flat, the floorplan was more recently updated to live as a single family home with historic details still in tact throughout: floors, huge ceiling heights, molding, framing, and 12" baseboards. All exterior windows have been replaced, and mini split system installed throughout for both AC and additional heating. First floor is outfitted with baseboard heating as well. Home is comfortably livable as is, or is a great opportunity to create your own vision. Large professionally landscaped yard in the rear with detached 2 car garage. Basement is unfinished with 6.5' ceiling height. Exterior stair was enclosed and insulated to add landings as additional usable sq footage (sunrooms). Home is not maximizing it's allowed buildable area on the lot. Additional ~400 sq ft per floor are allowed per city code if expansion is of interest. This home serves an opportunity to own a single family property for the price of nearby condos. Home is being sold as-is: roof (2019), water heater (2021), boiler (1990s), mini splits (2021), appliances (2021)
Property Map
Please use the print button to include maps when printing.
For more information about 2024 W Superior, Chicago, IL 60612 contact Corcoran Urban Real Estate.
Broker Reciprocity
Listing provided by @properties Christie's International Real Estate
All information provided is deemed reliable but is not guaranteed and should be independently verified.
The data relating to real estate for sale on this web site comes in part from the Broker Reciprocity Program
of the Midwest Real Estate Data LLC. Real estate listings held by brokerage firms other than Urban Real Estate are
marked with the Broker Reciprocity logo and detailed information about them includes the name of the listing brokers.
Some IDX listings have been excluded from this website.