Corcoran Urban Real Estate
$0 to $5,000,000
Any Beds
Any Baths
For Sale
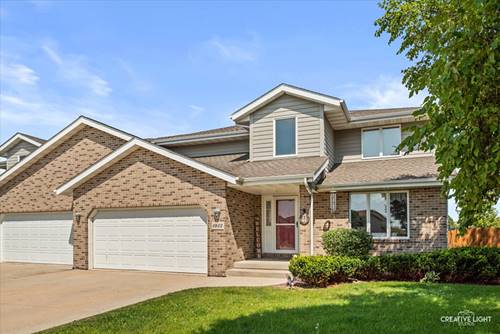
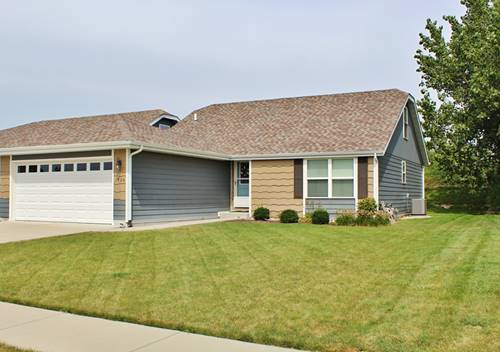
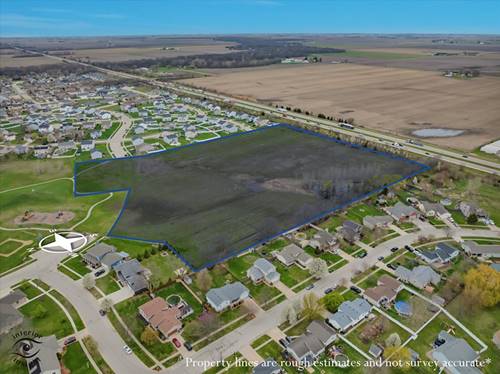
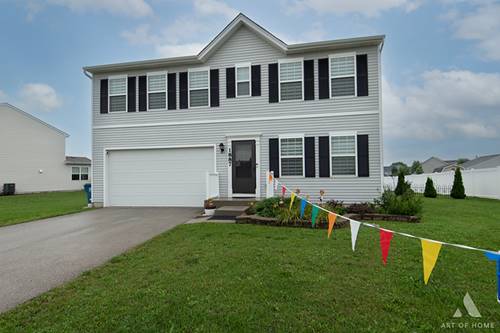
5 Properties Within 0.5 miles of: 2027 Oak Forest, Morris

2027 Oak Forest
Morris, IL 60450

  • 4 Beds
  • 4 / 1 Baths
  • 3,797 Sq. Ft.
  • Built In 1994
Price

$595,000

Est Payment
$4,410 / month (details)  
Taxes
$15,835  
Beds
4  
Baths
4 / 1  
Rooms
12  
Type
Detached  
Sq. Ft.
3,797  
Lot Size
59X161X275X159  
Built
1994  
Neighborhood
Morris  
MLS
#12755310
Status
Active (2 days)

Property Description

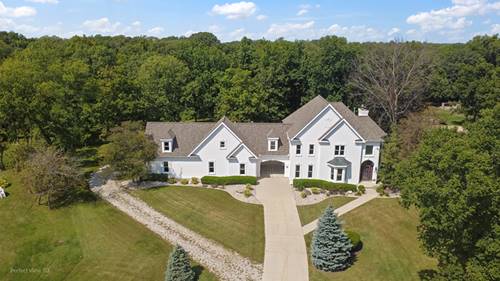
A truly unique home in Rockwell Estates! Situated on approximately 1.32 wooded acres, this impressive 5-bedroom, 4.5-bath home offers over 5,220 square feet of living space including the finished lower level, with nearly 4,000 square feet above grade. The freshly painted exterior gives the home a crisp, updated appearance, while the dramatic two-story foyer sets the tone for the spacious and versatile floor plan inside. The main level features formal living and dining rooms, a spacious kitchen with abundant cabinetry, pantry storage and breakfast area, plus a large family room with fireplace and access to the sunroom and backyard. Upstairs, the expansive primary suite includes its own fireplace, walk-in closet and private bath with separate shower and soaking tub. A unique feature of the home is the separate guest quarters, complete with a bedroom, full bath, sitting area, second kitchen and laundry area, offering excellent flexibility for extended family, guests or additional private living space. The finished lower level provides even more room to spread out with a large recreation area, wet bar, fireplace, additional finished room, bathroom and updated flooring, making it ideal for entertaining, a home theater, game room, gym or office. Outside, enjoy the privacy and natural beauty of the wooded setting from the sunroom and patio areas. An oversized heated attached 4 car garage provides exceptional room for vehicles, hobbies and storage. With its combination of size, privacy, multiple living areas, three fireplaces, guest quarters, finished lower level and expansive garage, this property offers a rare amount of space and versatility in a beautiful Rockwell Estates setting.

Property Map

Property Details

Rooms

Room
Level
Flooring
Size
Living Room
Main
Carpet
16X17
Dining Room
Main
Carpet
12X14
Kitchen
Main
Ceramic Tile
12X23
Family Room
Main
Carpet
23X18
Laundry
Second
Carpet
5X3
Master Bedroom
Second
Carpet
19X18
Bedroom 2
Second
Carpet
16X14
Bedroom 3
Second
Carpet
12X14
Bedroom 4
Second
Other
11X12
Bedroom 5
Basement
Luxury Vinyl
20X12
Breakfast Room
Main
Ceramic Tile
12X11
Recreation Room
Basement
Luxury Vinyl
35X35
Kitchen- 2nd
Second
Other
15X10
Sun Room
Main
Ceramic Tile
16X13

Utilities

  • Heating Natural Gas, Sep Heating Systems - 2+, Zoned
  • Cooling Central Air, Zoned
  • Water Public
  • Sewer Public Sewer

Additional Information

Interior Features
Wet Bar, In-Law Floorplan, Walk-In Closet(s), Separate Dining Room
Appliances
Microwave, Dishwasher, Refrigerator, Washer, Dryer, Stainless Steel Appliance(s), Cooktop, Oven, Humidifier
Parking
4 Garage Spaces, Concrete, Gravel, Garage Door Opener, Heated Garage, Yes, Attached, Garage
Schools
Morris Community High School (101), Saratoga Elementary School (60c), Saratoga Elementary School (60c)

Payment Calculator

$
$
$
$
$
%
$
years
%
Principal & Interest
$0
Property Tax
$0
Assessments
$0
Home Insurance
$0
Mortgage Insurance
$0

Listing History

09-09-2026 Listed at $595,000
Last Modified 9/9/26 5:26 PM

Nearby Transportation

  • I 80 East 2.5 mi
  • I 80 West 2.5 mi
grid
Register to see 0 more properties