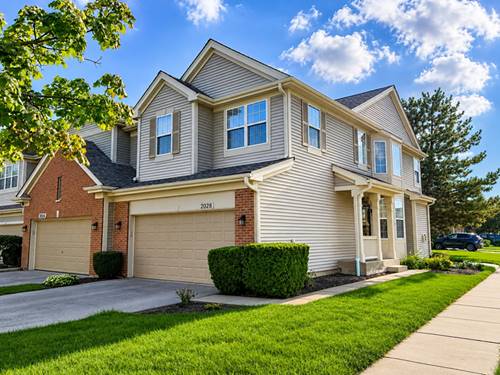
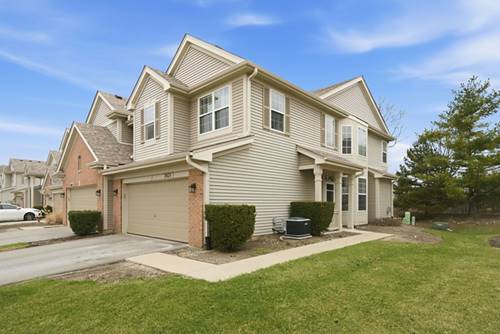
Move right in and start enjoying the easy, carefree lifestyle this beautifully updated Westfield Pines end-unit townhome has to offer! Step inside and you'll immediately appreciate the soaring ceilings, abundant natural light, and generously sized rooms. The spacious living and dining room combination offers plenty of room for gatherings and celebrations, while the fabulous kitchen features newer appliances, a center island, tile backsplash, and a sunny breakfast area. Open to the inviting family room with a cozy fireplace, it's the perfect setup for everyday living, movie nights, and game days. Beautiful luxury vinyl plank and laminate flooring complement the main level. Upstairs, newer carpeting leads to a spacious primary suite featuring a large walk-in closet and private bath with dual vanities, soaking tub, and separate shower. Two additional bedrooms, a full hall bath, and convenient second-floor laundry complete the upper level. The finished basement adds even more flexible living space with a large recreation room that's perfect for a playroom, home gym, media room, or whatever suits your lifestyle. Add a 2-car attached garage and a fantastic location near shopping, dining, and major roadways, and this one is truly move-in ready!
Property Map
Please use the print button to include maps when printing.
For more information about 2028 Cypress, Glendale Heights, IL 60139 contact Corcoran Urban Real Estate.
Broker Reciprocity
Listing provided by Berkshire Hathaway HomeServices Chicago
All information provided is deemed reliable but is not guaranteed and should be independently verified.
The data relating to real estate for sale on this web site comes in part from the Broker Reciprocity Program
of the Midwest Real Estate Data LLC. Real estate listings held by brokerage firms other than Urban Real Estate are
marked with the Broker Reciprocity logo and detailed information about them includes the name of the listing brokers.
Some IDX listings have been excluded from this website.