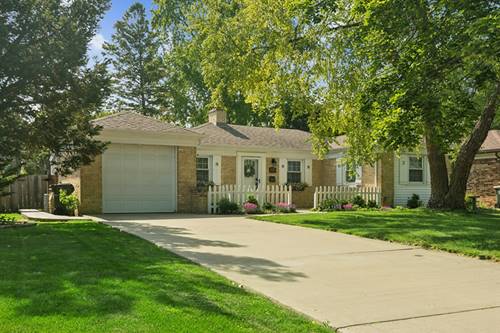
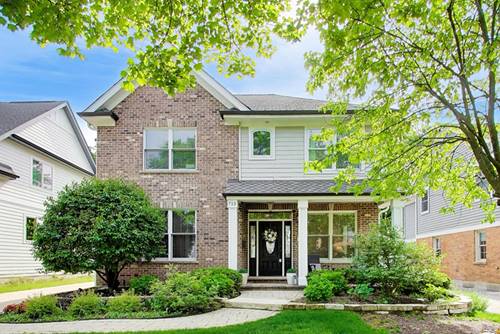
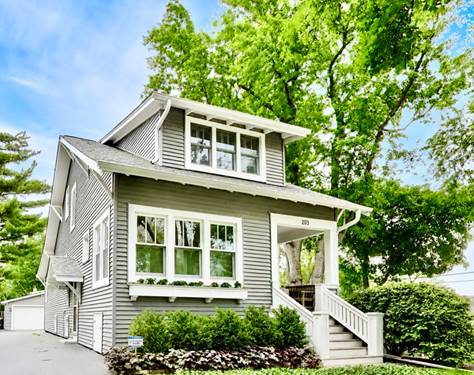
CHARMING DOWNTOWN ARLINGTON HEIGHTS BUNGALOW IN AN UNBEATABLE RECREATION PARK LOCATION! Feeding into top-rated Windsor Elementary, South Middle, and Prospect High School. WALK to it all: shopping, dining, coffee shops, library, and just four blocks to the Metra. Across from neighborhood Recreation Park currently undergoing an exciting transformation including a new playground, tennis courts, basketball court, pool renovations, and an updated community building. This is the lifestyle everyone is after! Step inside this beautifully maintained 3bedroom, 2.1 bath bungalow where farmhouse charm meets thoughtful, modern updates. The bright white kitchen shines with quartz countertops and NEW hardwood floors, flowing seamlessly into the inviting great room anchored by a cozy fireplace with a new surround and mantle. Plantation shutters and (7) NEW Marvin windows fill every room with natural light, while warm neutral tones and refinished hardwood floors throughout give this home a timeless feel. Main level powder room adds everyday convenience. Upstairs, you'll find three generously sized bedrooms with ample closet space and a well-appointed full hall bath. Head downstairs to the fully finished basement featuring a large rec room, modern full bath, and brand-new epoxy flooring throughout. Step outside to a new back deck made for summer entertaining, while the welcoming front porch sets the stage for neighborhood life at its best. NEW roof and vinyl siding (2022). The desired bungalow layout, finished basement, walk-to-everything location, and exciting park transformation right out front, elevates the suburban lifestyle in one remarkable home. This home has been meticulously cared for and it shows! Welcome home!
Property Tour
Property Map
Please use the print button to include maps when printing.
For more information about 203 N Haddow, Arlington Heights, IL 60004 contact Corcoran Urban Real Estate.
Broker Reciprocity
Listing provided by @properties Christie's International Real Estate
All information provided is deemed reliable but is not guaranteed and should be independently verified.
The data relating to real estate for sale on this web site comes in part from the Broker Reciprocity Program of the Midwest Real Estate Data LLC. Real estate listings held by brokerage firms other than Urban Real Estate are marked with the Broker Reciprocity logo and detailed information about them includes the name of the listing brokers.