Corcoran Urban Real Estate
$0 to $5,000,000
Any Beds
Any Baths
For Sale
3 Properties Within 0.5 miles of: 203 Tanglewood, Glen Ellyn

203 Tanglewood
Glen Ellyn, IL 60137

  • 3 Beds
  • 2 / 2 Baths
  • 1,843 Sq. Ft.
  • Built In 1999
Price

$485,000

Est Payment
$3,629 / month (details)  
Taxes
$8,391  
Assessments
$423  
Beds
3  
Baths
2 / 2  
Rooms
8  
Type
Attached  
Sq. Ft.
1,843  
Built
1999  
Neighborhood
Glen Ellyn  
MLS
#12749063
Status
Active (0 days)

Property Description

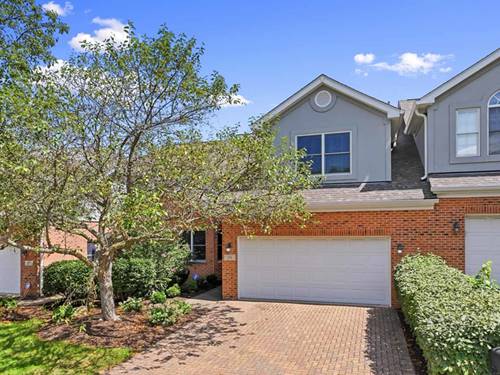
Experience the perfect blend of luxury and convenience in this stunning two-story townhome, ideally situated in Glen Ellyn's highly coveted Baker Hill community. This prime location offers unparalleled access to downtown amenities, major highways (I-88 and I-355), shopping, dining, parks, and schools. Inside, you'll find an impeccably maintained home featuring three bedrooms, 2.2 baths, an attached two-car garage, and a fully finished basement. The heart of the home is a 2025-renovated "showstopper" kitchen, boasting custom soft-close cabinetry, sleek quartz countertops and backsplash, stylish hardware, and an LG stainless steel appliance package-all illuminated by modern under-cabinet and recessed lighting. A new sliding patio door opens to a private patio and lush landscaping, creating a seamless indoor-outdoor transition. The main level also includes a cozy den with French doors, perfect as a private office, den, or playroom. Upstairs, convenience meets comfort with a full-size laundry room, two spacious guest bedrooms, and a luxurious primary retreat. The primary suite is a true sanctuary, featuring a large walk-in closet with custom built-ins, dual sinks, and a generous walk-in shower. The versatile, fully finished basement adapts to your lifestyle, offering a huge rec room, a convenient half-bath, a dedicated office with an egress window, and ample storage. This home is packed with value, including recent major updates: a 2025 sump pump with battery backup, 2023 HardieBoard siding, a 2022 architectural roof and gutters, a 2021 HVAC system, and a newer insulated garage door. The Baker Hill assessment covers common area insurance, lawn care, exterior maintenance, and snow removal, truly making this not just a home, but a lifestyle.

Property Map

Property Details

Rooms

Room
Level
Flooring
Size
Living Room
Main
Hardwood
14X11
Dining Room
Main
Ceramic Tile
10X12
Kitchen
Main
Ceramic Tile
10X12
Family Room
Basement
Ceramic Tile
16X23
Laundry
Second
Ceramic Tile
8X5
Master Bedroom
Second
Carpet
13X14
Bedroom 2
Second
Carpet
15X12
Bedroom 3
Main
Carpet
10X10
Bedroom 4
N/A
Den
Main
Carpet
12X11

Utilities

  • Heating Forced Air
  • Cooling Central Air
  • Water Lake Michigan
  • Sewer Public Sewer

Additional Information

Assessment Includes
Insurance, Exterior Maintenance, Lawn Care, Snow Removal
Common Amenities
Park
Interior Features
Walk-In Closet(s)
Appliances
Range, Microwave, Dishwasher, Refrigerator, Washer, Dryer, Disposal, Stainless Steel Appliance(s)
Pets Allowed
Cats OK, Dogs OK
Sub/Complex
Baker Hill
Parking
2 Garage Spaces, Asphalt, Garage Door Opener, Yes, Garage Owned, Attached, Garage
Schools
Glenbard South High School (87), Glen Crest Middle School (89), Westfield Elementary School (89)

Payment Calculator

$
$
$
$
$
%
$
years
%
Principal & Interest
$0
Property Tax
$0
Assessments
$0
Home Insurance
$0
Mortgage Insurance
$0

Listing History

09-10-2026 Listed at $485,000
Last Modified 9/10/26 10:55 AM

Nearby Transportation

  • Union Pacific West 1.2 mi
  • Hwy 355 South 0.4 mi
  • Hwy 355 North 0.5 mi
  • I 88 West 2.3 mi
  • I 88 East 2.3 mi
grid
Register to see 0 more properties