Corcoran Urban Real Estate
$0 to $5,000,000
Any Beds
Any Baths
For Sale
18 Properties Within 0.5 miles of: 2030 N 72nd, Elmwood Park

2030 N 72nd
Elmwood Park, IL 60707

  • 3 Beds
  • 2 / 1 Baths
  • 2,500 Sq. Ft.
Price

$709,999

Est Payment
$4,622 / month (details)  
Taxes
$12,159  
Beds
3  
Baths
2 / 1  
Rooms
9  
Type
Detached  
Sq. Ft.
2,500  
Lot Size
30X126  
Neighborhood
Elmwood Park  
MLS
#12706794
Status
Active

Property Description

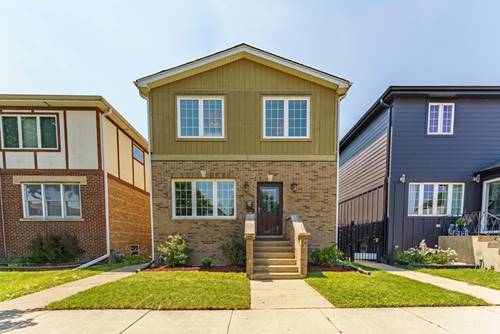
Welcome to 2030 N. 72nd Ct., in Elmwood Park-A beautifully maintained modern newer (from ground up) construction 3-bedroom, 2.5-bath home that perfectly blends comfort, style, and functionality. From the moment you step inside, you'll be greeted by gorgeous hardwood floors, an abundance of natural light streaming through beautiful bay windows, and a warm, inviting atmosphere that truly feels like home. The heart of the home is the spacious eat-in kitchen, featuring an impressive oversized island, an abundance of cabinetry for exceptional storage, and plenty of room for cooking, entertaining, and gathering with family and friends. The finished basement offers incredible versatility with a full summer kitchen, making it the perfect space for entertaining, hosting holidays, extended living, or creating the ultimate recreation area. Step outside and enjoy your own private backyard retreat! Whether you're cooling off in the pool, entertaining on warm summer evenings, or appreciating the brand-new garage, this outdoor space is designed for making memories all year long. Located on a quiet, tree-lined street in the heart of Elmwood Park, you'll enjoy convenient access to parks, schools, shopping, & dining. Homes offering this much space, natural light, and exceptional indoor-outdoor living don't come along often. Schedule your private showing today and experience everything this incredible home has to offer! Sellers are motivated!

Property Map

Property Details

Rooms

Room
Level
Flooring
Size
Living Room
Main
Hardwood
21X20
Dining Room
Main
Hardwood
15X14
Kitchen
Main
Hardwood
15X11
Family Room
N/A
Laundry
Walkout Basement
Porcelain Tile
9X8
Master Bedroom
Second
Carpet
20X17
Bedroom 2
Second
Carpet
18X10
Bedroom 3
Second
Carpet
13X11
Bedroom 4
N/A
Foyer
Main
Hardwood
7X3
Breakfast Room
Main
Hardwood
16X10
Recreation Room
Walkout Basement
Carpet
24X20
Kitchen- 2nd
Walkout Basement
Porcelain Tile
15X12

Utilities

  • Heating Natural Gas
  • Cooling Central Air
  • Water Lake Michigan, Public
  • Sewer Public Sewer

Additional Information

Interior Features
1st Floor Full Bath
Appliances
Range, Microwave, Dishwasher, Refrigerator, Washer, Dryer, Stainless Steel Appliance(s)
Parking
2 Garage Spaces, Garage Door Opener, Yes, Garage Owned, Detached, Garage
Schools
Elmwood Park High School (401), Elm Middle School (401), Elmwood Elementary School (401)

Payment Calculator

$
$
$
$
$
%
$
years
%
Principal & Interest
$0
Property Tax
$0
Assessments
$0
Home Insurance
$0
Mortgage Insurance
$0

Nearby Transportation

  • Bus 90 0.1 mi
  • Bus 72 0.5 mi
  • Bus 74 0.5 mi
  • Bus 65 0.5 mi
  • Bus 76 0.9 mi
  • Bus 86 1.1 mi
  • Milwaukee West 0.4 mi
  • I 290 West 3.0 mi
  • I 290 East 3.0 mi
  • I 90 East 4.3 mi
  • I 90 West 4.4 mi
  • I 94 East 4.4 mi
  • I 294 North 4.5 mi
  • I 94 West 4.5 mi
  • I 294 South 4.5 mi
  • Hwy 12 4.9 mi
  • Hwy 45 4.9 mi
grid
Register to see 0 more properties