Corcoran Urban Real Estate
$0 to $5,000,000
Any Beds
Any Baths
For Sale
23 Properties Within 0.5 miles of: 2030 St Regis, Lombard
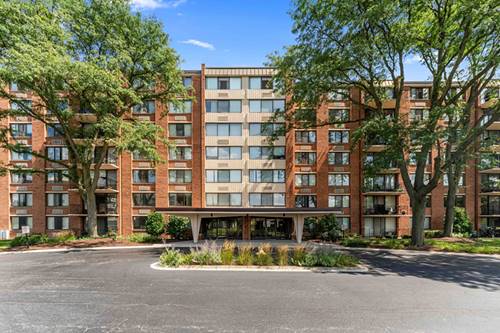
  • 2030 St Regis Unit 412, Lombard, IL 60148
    $374,900
    3 bed | 2 bath
    1 more available unit at this address
    $499,900 0 bd / ba
  • 2030 St Regis, Lombard, IL 60148
    $499,900
    1 more available unit at this address
    $374,900 Unit 412 3 bd / 2 ba
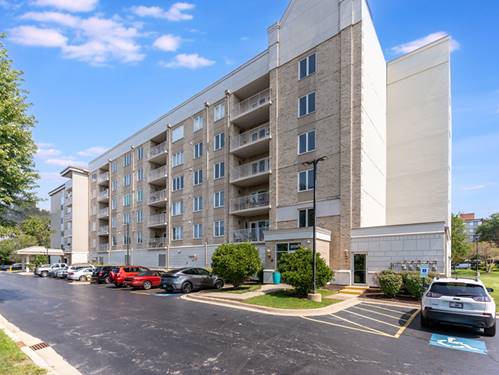
  • 2000 St Regis Unit 4H, Lombard, IL 60148
    $150,000
    2 bed | 2 bath
    3 more available units at this address
    $269,000 Unit 7D 2 bd / 2 ba
    $263,000 Unit 6F 2 bd / 2 ba
    $199,900 Unit 6J 2 bd / 2 ba
  • 2000 St Regis Unit 6J, Lombard, IL 60148
    $199,900
    2 bed | 2 bath
    3 more available units at this address
    $269,000 Unit 7D 2 bd / 2 ba
    $263,000 Unit 6F 2 bd / 2 ba
    $150,000 Unit 4H 2 bd / 2 ba
  • 2000 St Regis Unit 6F, Lombard, IL 60148
    $263,000
    2 bed | 2 bath
    3 more available units at this address
    $269,000 Unit 7D 2 bd / 2 ba
    $199,900 Unit 6J 2 bd / 2 ba
    $150,000 Unit 4H 2 bd / 2 ba
  • 2000 St Regis Unit 7D, Lombard, IL 60148
    $269,000
    2 bed | 2 bath
    3 more available units at this address
    $263,000 Unit 6F 2 bd / 2 ba
    $199,900 Unit 6J 2 bd / 2 ba
    $150,000 Unit 4H 2 bd / 2 ba
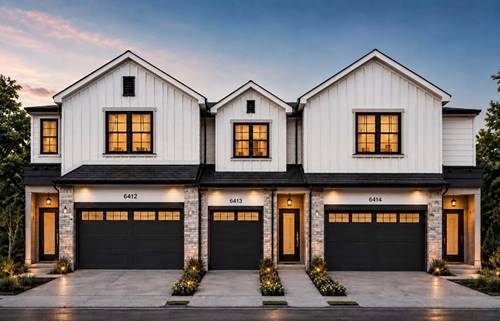
  • 532 Fairfield, Lombard, IL 60148
    $549,000
    3 bed | 2½ bath

2030 St Regis Unit 412
Lombard, IL 60148

  • 3 Beds
  • 2 Baths
  • 1,775 Sq. Ft.
  • Built In 2010
Price

$374,900

Est Payment
$3,193 / month (details)  
Taxes
$6,434  
Assessments
$720  
Beds
3  
Baths
2  
Rooms
6  
Type
Attached  
Sq. Ft.
1,775  
Lot Size
140x200  
Built
2010  
Neighborhood
Lombard  
MLS
#12750140
Status
Active

Property Description

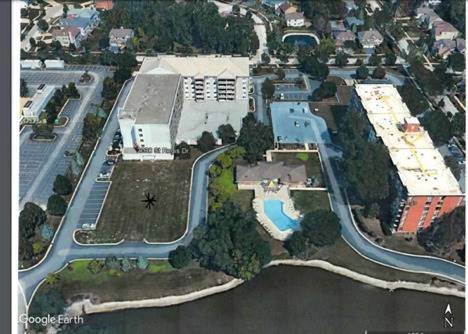
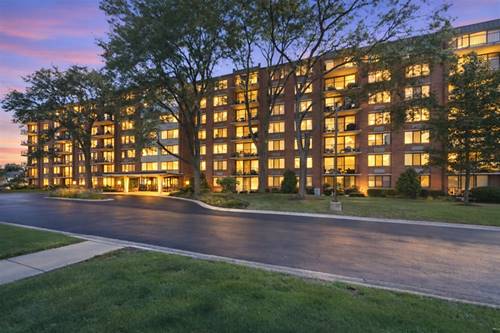
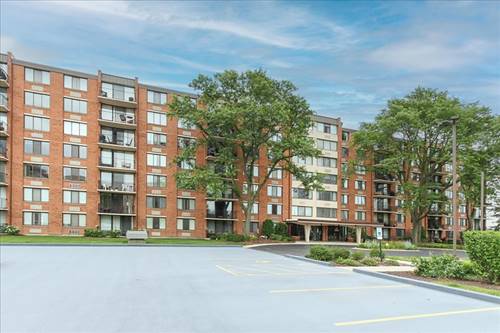
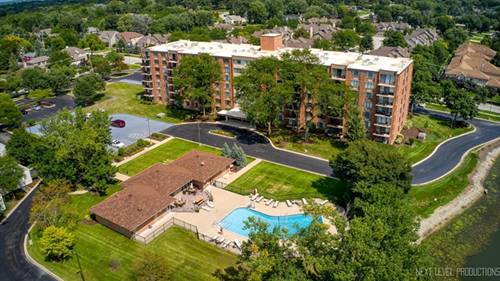
Rare 3 bedroom, 2 bath condo living steps off 22nd Street and only blocks to the Yorktown/Oak Brook corridor. York Brook building is a well secured building and includes a 1-car parking space in heated garage. Over 1,775sf with southwestern views & has it's own private balcony. Recent updates to the home include AC & HWT (2023). Flexicore concrete building. Open floorplan located in the heart of the unit with the living room/dining room and kitchen. 14x10 kitchen has 32" cherrywood cabinets/granite countertops/tiled backsplash/pantry & bonus added matching cabinetry for massive countertop space. New microwave (2024). The primary bedroom is very accommodating for all of your furniture whether a queen or king size bed as well as all of your dressers & nightstands. Upgraded primary bathroom has a 36" double vanity & step-in shower. The secondary bedrooms have ample walk-in closets. The laundry room is steps off the bedrooms and offer full-size washer & dryer. Elevator building and handicap accessibility. Clubhouse includes a pool!

Property Map

Property Details

Rooms

Room
Level
Flooring
Size
Living Room
Fourth
Carpet
16X16
Dining Room
Fourth
Carpet
16X10
Kitchen
Fourth
Vinyl
14X10
Family Room
N/A
Laundry
Fourth
Vinyl
08X07
Master Bedroom
Fourth
Carpet
19X12
Bedroom 2
Fourth
Carpet
12X10
Bedroom 3
Fourth
Carpet
14X10
Bedroom 4
N/A

Utilities

  • Heating Forced Air
  • Cooling Central Air
  • Water Public
  • Sewer Public Sewer

Additional Information

Assessment Includes
Water, Parking, Insurance, Security, Clubhouse, Exercise Facilities, Pool, Exterior Maintenance, Lawn Care, Scavenger, Snow Removal
Appliances
Range, Microwave, Dishwasher, Refrigerator, Washer, Dryer
Parking
1 Garage Spaces, Garage Door Opener, Heated Garage, Yes, Garage Owned, Attached, Garage, Parking included in price
Schools
District 87, District 44

Payment Calculator

$
$
$
$
$
%
$
years
%
Principal & Interest
$0
Property Tax
$0
Assessments
$0
Home Insurance
$0
Mortgage Insurance
$0

Nearby Transportation

  • I 88 West 1.0 mi
  • I 88 East 1.1 mi
  • Hwy 355 North 1.5 mi
  • Hwy 355 South 1.6 mi
  • Hwy 83 South 2.8 mi
  • Hwy 83 North 2.9 mi
  • Hwy 38 East 3.1 mi
  • I 294 South 3.9 mi
  • I 294 North 4.5 mi
grid
Register to see 0 more properties