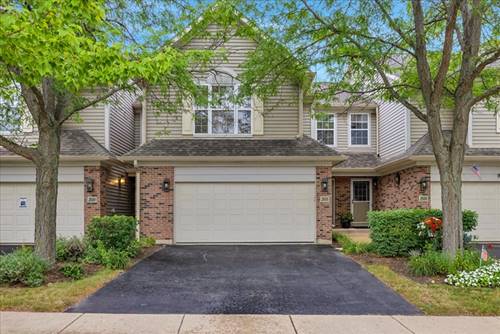
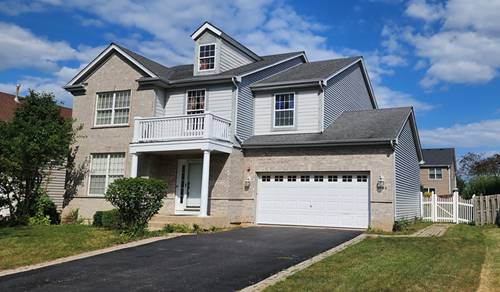
* BREATHTAKING PREMIUM LAKE LOCATION * ENJOY A PRIVATE and TRANQUIL VIEW * MANY UPDATED AMENITIES MAKE THIS MOVE IN READY * 3 BEDROOMS - not 2 and a loft * NEUTRAL DECOR: FRESHLY PAINTED T/O; NEUTRAL CARPET; DESIGNER CERAMIC in FOYER, KITCHEN and BATHS; 2" FAUX WOOD BLINDS T/O; 2 STORY GREAT ROOM with 16' FLOOR to CEILING BRICK FIREPLACE; VAULTED CEILING MASTER BEDROOM with UPDATED ULTRA BATH - QUARTZ COUNTERS, DOUBLE SINKS, CORNER TUB and SEPARATE SHOWER; UPDATED KITCHEN has 42" RAISED PANEL CABINETS, QUARTZ COUNTERS, ALL APPLIANCES, plus a DINING AREA with LAKE VIEW; 2nd FLOOR LAUNDRY * CONVENIENT LOCATION to HEALTH CLUB, SPORTS COMPLEX, TOLLWAY, RESTAURANTS, NOW CENTER and SHOPPING * DETAILED INFORMATION SHEETS on the MLS * SEE TODAY, THEN CALL THE MOVERS *
Property Map
Please use the print button to include maps when printing.
For more information about 2034 Ivy Ridge, Hoffman Estates, IL 60192 contact Corcoran Urban Real Estate.
Broker Reciprocity
Listing provided by Brokerocity Inc
All information provided is deemed reliable but is not guaranteed and should be independently verified.
The data relating to real estate for sale on this web site comes in part from the Broker Reciprocity Program
of the Midwest Real Estate Data LLC. Real estate listings held by brokerage firms other than Urban Real Estate are
marked with the Broker Reciprocity logo and detailed information about them includes the name of the listing brokers.
Some IDX listings have been excluded from this website.