Corcoran Urban Real Estate
$0 to $5,000,000
Any Beds
Any Baths
For Sale
10 Properties Within 0.5 miles of: 20344 Mackinac Point, Frankfort
  • Pages:
  • 1
  • 2

20344 Mackinac Point
Frankfort, IL 60423

  • 3 Beds
  • 3 Baths
  • 1,996 Sq. Ft.
  • Built In 2007
Price

$598,000

Est Payment
$4,271 / month (details)  
Taxes
$11,774  
Assessments
$200  
Beds
3  
Baths
3  
Rooms
11  
Type
Attached  
Sq. Ft.
1,996  
Lot Size
45 X 74  
Built
2007  
Neighborhood
Frankfort  
MLS
#12738728
Status
Active (18 days)

Property Description

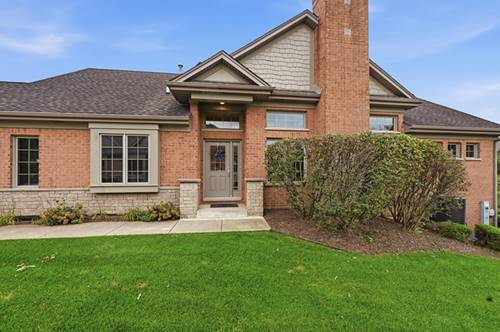
Welcome to this spacious end-unit duplex in Lighthouse Pointe, located on a cul-de-sac offering approximately 1,996 square feet above grade plus a finished English-style basement with approximately 9-foot ceilings, this flexible home features 5 bedrooms, , 3 full baths . The finished basement includes a bedroom, full bath, office with French doors, theater/rec room, dry bar and storage. The main level offers an additional office/bedroom, hardwood floors, tray ceilings, gas fireplace and first-floor laundry/mudroom. The updated kitchen features quartz countertops, 42-inch cabinets, soft-close drawers, island, pantry, coffee bar, wine rack, peninsula storage and reverse-osmosis system, plus Samsung appliances including a five-burner Flex Duo double oven. The primary suite includes a walk-in closet, double sinks, separate shower and whirlpool tub. Additional highlights include an attached two-car garage, oversized deck, owned water softener, newer approximately 75-gallon water heater, 200-amp electrical service, LED lighting, wood blinds and basement refrigerator/freezer. A wonderful combination of space, updates and a serene setting! * Refrigerator and freezer in basement do not stay; Countertop Icemaker will stay ; Electric vehicle charger will stay

Property Map

Property Details

Rooms

Room
Level
Flooring
Size
Living Room
Main
Hardwood
20X12
Dining Room
Main
Hardwood
12X10
Kitchen
Main
Ceramic Tile
12X13
Family Room
Basement
Carpet
13X25
Laundry
Main
Ceramic Tile
5X9
Master Bedroom
Main
Carpet
12X16
Bedroom 2
Main
Carpet
12X12
Bedroom 3
Main
Carpet
12X10
Bedroom 4
Basement
Carpet
22X14
Bedroom 5
Basement
Vinyl
19X17
Eating Area
Main
Ceramic Tile
12X10
Theatre Room
Basement
Carpet
13X25
Storage
Basement
Other
15X10
Walk In Closet
Main
Carpet
8X6

Utilities

  • Heating Natural Gas, Forced Air
  • Cooling Central Air
  • Water Shared Well
  • Sewer Public Sewer

Additional Information

Assessment Includes
Exterior Maintenance, Lawn Care, Snow Removal, Other
Common Amenities
School Bus
Interior Features
Vaulted Ceiling(s), Cathedral Ceiling(s), Dry Bar, 1st Floor Bedroom, Theatre Room, In-Law Floorplan, 1st Floor Full Bath, Storage, Walk-In Closet(s), Dining Combo, Separate Dining Room, Quartz Counters
Appliances
Double Oven, Microwave, Dishwasher, Refrigerator, Freezer, Washer, Dryer, Disposal, Stainless Steel Appliance(s), Water Softener, Gas Cooktop
Pets Allowed
Cats OK, Dogs OK
Parking
2 Garage Spaces, Garage Door Opener, Yes, Attached, Garage, Parking included in price
Schools
Lincoln-way East High School (210), Summit Hill Junior High School (161), Indian Trail Elementary School (161)

Payment Calculator

$
$
$
$
$
%
$
years
%
Principal & Interest
$0
Property Tax
$0
Assessments
$0
Home Insurance
$0
Mortgage Insurance
$0

Listing History

08-21-2026 Listed at $598,000
Last Modified 8/27/26 12:05 AM

Nearby Transportation

  • I 80 West 2.2 mi
  • I 80 East 2.2 mi
  • Hwy 57 4.3 mi
  • Hwy 57 4.7 mi
grid
Register to see 0 more properties