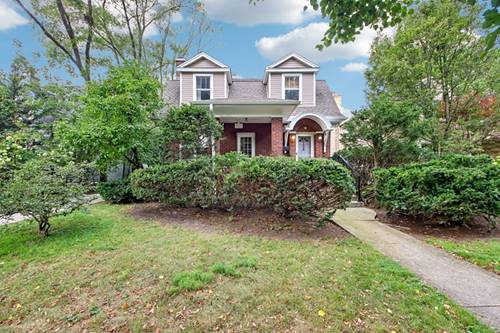
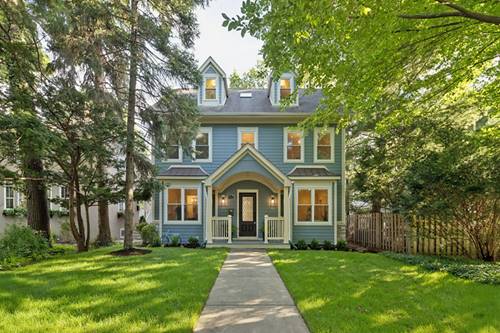
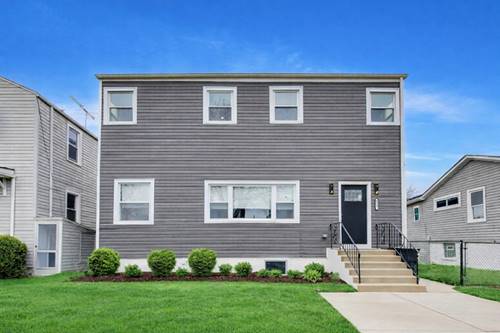
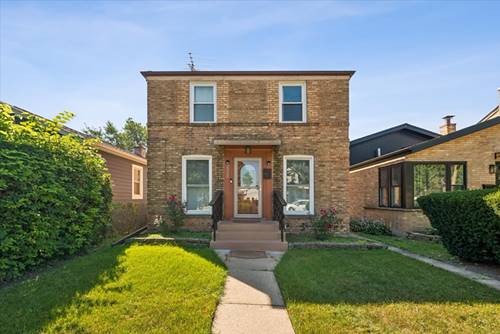
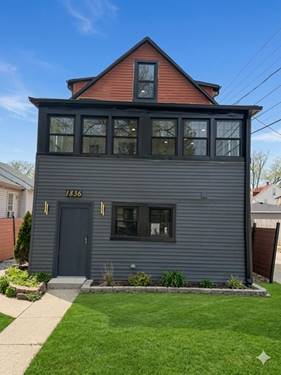
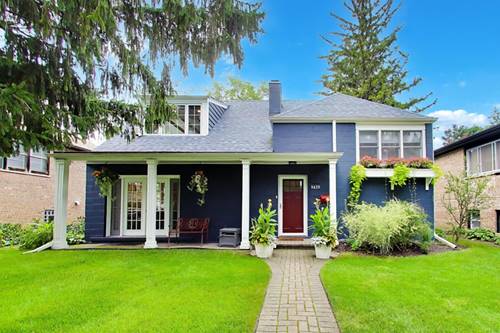
Beautifully updated vintage home on a quiet, one-way loop in NW Evanston offers classic character, flexible living space, and thoughtful improvements. The gracious living room features built-ins and a wood-burning fireplace and opens to a formal dining room. Maple-and-granite kitchen with stainless appliances connects to the large family room with a pass-through for convenient entertaining and everyday living. The family room flows into a high-ceilinged sunroom addition (2019) which provides a bright, versatile space for relaxing or working and steps out onto the paver patio and into the deep and beautifully landscaped backyard. Large full bath plus powder room on the first floor. Three bedrooms and an updated hall bath upstairs. Finished basement with recreation room, office, and storage offers more flexible space. 2 car garage plus new driveway and many other updates. Located in the coveted Lincolnwood School District, and a quick walk to multiple parks. Must see!
Property Map
Please use the print button to include maps when printing.
For more information about 2038 Hawthorne, Evanston, IL 60201 contact Corcoran Urban Real Estate.
Broker Reciprocity
Listing provided by Redfin Corporation
All information provided is deemed reliable but is not guaranteed and should be independently verified.
The data relating to real estate for sale on this web site comes in part from the Broker Reciprocity Program
of the Midwest Real Estate Data LLC. Real estate listings held by brokerage firms other than Urban Real Estate are
marked with the Broker Reciprocity logo and detailed information about them includes the name of the listing brokers.
Some IDX listings have been excluded from this website.