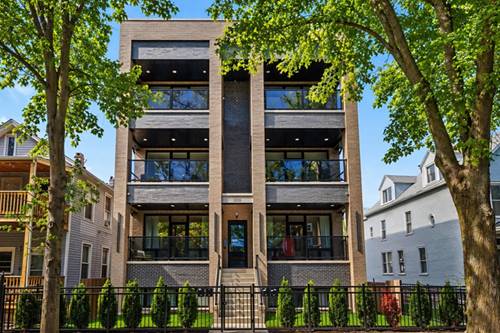
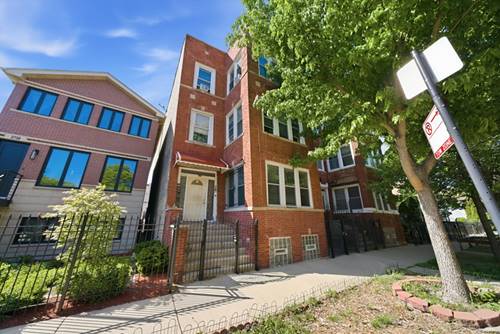
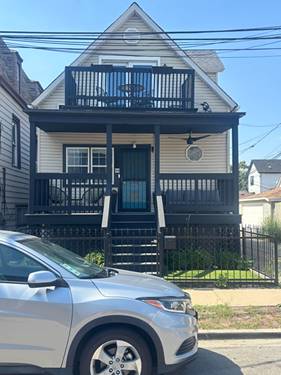
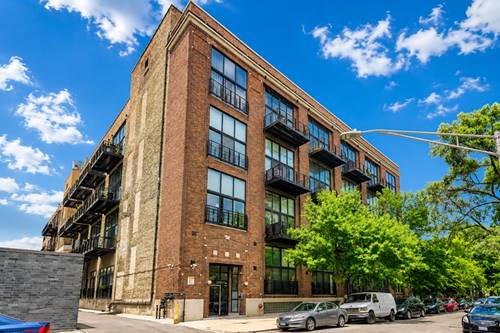
Discover a stunning, almost brand-new duplex down in Logan Square! This home features an open-concept living space with white oak wide-plank hardwood floors, a gas fireplace with custom built-ins, designer lighting, and an abundance of natural light. The kitchen boasts beige slim micro shaker cabinets, an oversized waterfall island, and an open layout that seamlessly flows into the living and dining areas. Enjoy the front balcony that overlooks a picturesque, tree-lined street, complemented by a faux-turf common yard below. There's also a private deck off the main level above the garage, providing a smooth indoor/outdoor transition. The lower level offers high ceilings and ample natural light, making it perfect for a 4-bedroom, 3-bathroom layout all on one level. Two of the bedrooms come with en-suite bathrooms. The primary suite features a spacious walk-in closet and a primary bathroom equipped with a steam shower, a freestanding tub, and stylish finishes throughout. One garage parking space is included. This prime location is just steps away from Logan Square's best restaurants, bars, and green spaces, with easy access to the Blue Line.
Property Map
Please use the print button to include maps when printing.
For more information about 2038 N Bingham Unit 1E, Chicago, IL 60647 contact Corcoran Urban Real Estate.
Broker Reciprocity
Listing provided by Jameson Sotheby's Intl Realty
All information provided is deemed reliable but is not guaranteed and should be independently verified.
The data relating to real estate for sale on this web site comes in part from the Broker Reciprocity Program of the Midwest Real Estate Data LLC. Real estate listings held by brokerage firms other than Urban Real Estate are marked with the Broker Reciprocity logo and detailed information about them includes the name of the listing brokers.