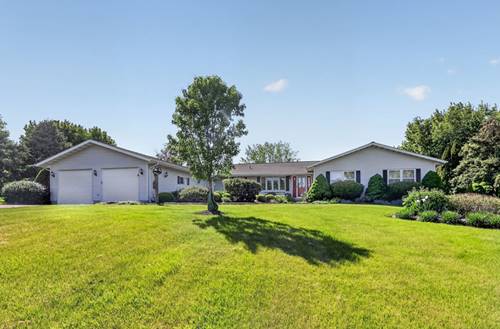
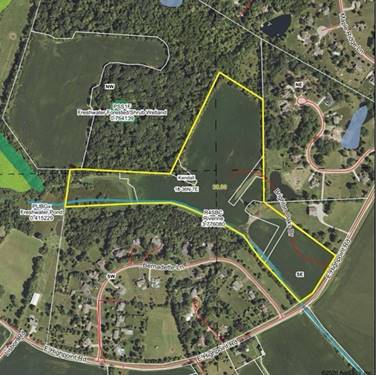
Escape to your own private retreat in Yorkville, where nearly an acre of beautifully maintained grounds offers a rare blend of space, privacy, and natural beauty. Nestled in a peaceful countryside setting surrounded by open farmland and wide-open space, this exceptional property provides the serenity of country living while remaining just minutes from shopping, dining, schools, and major roadways. Designed for comfortable single-level living, this spacious ranch home offers over 2,500 square feet with 3 bedrooms, a dedicated office or sewing room, and 2.1 baths. Hardwood floors flow throughout the main living areas, while the bright four-season sunroom invites you to relax and enjoy sweeping sunset views and the beauty of every season. The outdoor setting is truly the heart of this property. Beautifully maintained landscaping extends to a charming orchard area, creating the perfect backdrop for gardening, entertaining, outdoor recreation, or simply unwinding in the peace and quiet of nature. With nearly an acre to enjoy and neighboring farmland providing an added sense of openness, you'll appreciate the privacy and space that are increasingly hard to find. Featuring a 3-car ATTACHED garage with an additional rear overhead door for convenient access to all bays, PLUS a DETACHED 1.5-car garage that's ideal for a workshop, extra storage, or recreational equipment. Car enthusiasts, hobbyists, and craftsmen will appreciate this exceptional garage space. This home has been exceptionally cared for, with meticulously maintained mechanical systems that provide added confidence for its next owner. The roof was replaced in 2017, and the full unfinished basement is already plumbed for an additional bathroom, offering outstanding potential to expand your living space and customize it to your needs. Ready for its next owners, this is an exceptional opportunity to move right in and make it your own. Properties offering this combination of acreage, quality, versatility, and peaceful surroundings rarely become available. Come experience the lifestyle you've been looking for. Move Confidently.