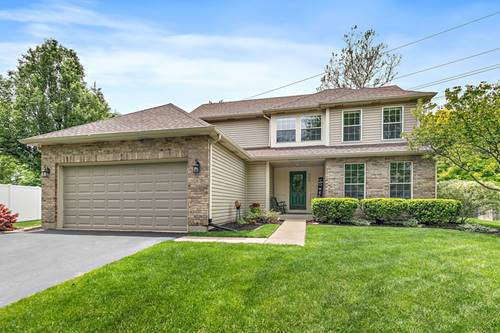
Beautifully updated and meticulously maintained 4-bedroom home situated on a desirable cul-de-sac lot in sought-after Country Trails, offering exceptional indoor and outdoor living spaces. Step inside to a bright and open floor plan featuring a formal living room that flows seamlessly into the dining area, perfect for everyday living and entertaining. The kitchen is equipped with stainless steel appliances, granite countertops, tile backsplash, pantry closet, bamboo flooring, and an eat-in area with a slider leading to the incredible outdoor space. The spacious family room showcases dramatic vaulted ceilings and a cozy gas fireplace, while the main level also offers a convenient powder room and a flexible space ideal for a home office. The desirable first-floor primary suite features a vaulted ceiling and an updated en-suite bath with double sinks, separate shower, soaking tub, and luxury vinyl plank flooring. Upstairs, you'll find two generously sized bedrooms and a full bath with luxury vinyl plank flooring. The finished lower level expands the living space with a large rec room with epoxy flooring, fourth bedroom, full bath, laundry area with utility sink, and space for storage. Outside is truly an entertainer's dream featuring an impressive 44-foot Trex deck, two gazebos, and a heated above-ground pool, creating the perfect setting for summer gatherings and outdoor relaxation. Heated garage. NEW AC and Furnace. Conveniently located near parks, shopping, restaurants, schools, and with easy access to major highways, this home offers the perfect combination of comfort, space, and lifestyle-don't miss your opportunity to make it yours!