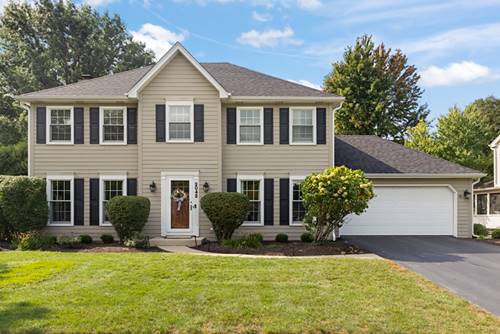
Completely updated and move-in-ready 4-bedroom home in South Wheaton's sought-after Stonehedge subdivision. Step through the custom front entry door into an open, entertainer-friendly layout accented by hardwood floors, custom millwork, wide base mouldings, recessed lighting, and a refreshed fireplace surround flanked by built-ins. At the center of the main level, the remodeled kitchen showcases 42-inch custom maple cabinetry with crown moulding, updated quartz countertops, an updated backsplash, and newer stainless steel appliances. Amazing master suite features full bathroom remodel (2023), and large walk in closet. The full finished basement provides generous flexible space for recreation, a home gym, or media room. Outside enjoy morning coffee in the vaulted screened porch or host gatherings on the large paver patio accessible via a Marvin sliding door. The fully fenced, professionally manicured backyard offers complete privacy. Located just one block from Brighton park and minutes from downtown Wheaton dining, shopping, and the Metra train. Recent updates include Roof ('25), Furnace & AC ('25), Master bath remodel ('23), Washer/Dryer ('23), water heater ('19), Family room remodel with new fireplace surround and built-ins ('19), Hardie Board Siding ('13), Pella Windows ('11). Welcome Home!
Property Map
Please use the print button to include maps when printing.
For more information about 2042 Richton, Wheaton, IL 60189 contact Corcoran Urban Real Estate.
Broker Reciprocity
Listing provided by Compass
All information provided is deemed reliable but is not guaranteed and should be independently verified.
The data relating to real estate for sale on this web site comes in part from the Broker Reciprocity Program
of the Midwest Real Estate Data LLC. Real estate listings held by brokerage firms other than Urban Real Estate are
marked with the Broker Reciprocity logo and detailed information about them includes the name of the listing brokers.
Some IDX listings have been excluded from this website.