Corcoran Urban Real Estate
$0 to $5,000,000
Any Beds
Any Baths
For Sale
10 Properties Within 0.5 miles of: 20432 Fallingwater, Frankfort
  • Pages:
  • 1
  • 2

20432 Fallingwater
Frankfort, IL 60423

  • 3 Beds
  • 3 / 1 Baths
  • 3,411 Sq. Ft.
  • Built In 2006
Price

$569,808

Est Payment
$4,294 / month (details)  
Taxes
$13,271  
Assessments
$310  
Beds
3  
Baths
3 / 1  
Rooms
10  
Type
Attached  
Sq. Ft.
3,411  
Lot Size
34.5 x 78.3 X 34.5 X 78.8  
Built
2006  
Neighborhood
Frankfort  
MLS
#12701187
Status
Active

Property Description

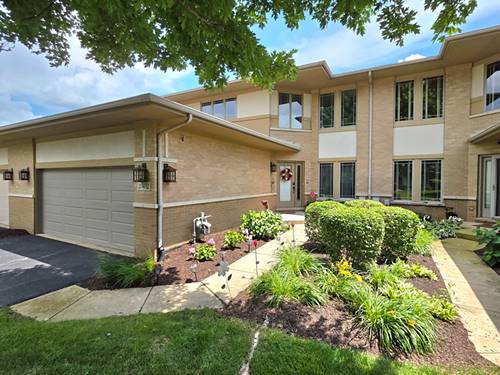
Welcome to this exceptional 2 story townhome in the highly sought-after Prairie Creek Townhomes of Frankfort! Designed with both luxury and functionality in mind, this spacious home features a desirable main-level primary suite complete with dual custom walk-in closets and a beautifully updated spa-inspired bathroom offering a freestanding soaking tub and separate custom shower. The open-concept main living area showcases soaring ceilings, rich hardwood floors, abundant natural light, and an elegant dining area that flows seamlessly into the inviting living room. The stunning kitchen is appointed with white cabinetry, under-cabinet lighting, granite countertops, a breakfast bar, and stainless steel appliances, with direct access to an upper-level deck overlooking peaceful wooded views. A convenient main-floor laundry room adds to the home's thoughtful layout. Upstairs, a spacious loft provides the perfect space for a home office, reading nook, or additional living area, along with two generously sized bedrooms and a full bathroom. The finished walkout basement significantly expands the living space with luxury vinyl plank flooring, an oversized recreation room, a fourth bedroom, a full bathroom, a dedicated exercise room, and direct access to a private patio surrounded by nature. Ideally located near scenic walking trails, award-winning Frankfort schools, shopping, dining, I-80, and the charming restaurants, boutiques, and year-round events of Downtown Frankfort. This remarkable home offers the perfect combination of comfort, style, and convenience! Seller including a 1 Year Home Warranty for peace of mind!

Property Tour

Property Map

Property Details

Rooms

Room
Level
Flooring
Size
Living Room
Main
Hardwood
18X23
Dining Room
Main
Hardwood
11X12
Kitchen
Main
Hardwood
11X12
Family Room
N/A
Laundry
Main
Ceramic Tile
6X12
Master Bedroom
Main
Hardwood
15X19
Bedroom 2
Second
Hardwood
15X20
Bedroom 3
Second
Hardwood
11X15
Bedroom 4
N/A
Loft
Second
Hardwood
14X22
Foyer
Main
Hardwood
8X9
Exercise Room
Walkout Basement
Luxury Vinyl
9X12
Deck
Main
11X15
Gallery
Walkout Basement
Luxury Vinyl
12X25
Recreation Room
Walkout Basement
Luxury Vinyl
16X33
Office
Walkout Basement
Luxury Vinyl
12X12
Utility Room-Lower Level
Walkout Basement
Other
7X27

Utilities

  • Heating Natural Gas, Forced Air
  • Cooling Central Air
  • Water Public
  • Sewer Storm Sewer

Additional Information

Assessment Includes
Insurance, Exterior Maintenance, Lawn Care, Snow Removal
Interior Features
Cathedral Ceiling(s), 1st Floor Bedroom, 1st Floor Full Bath, Built-in Features, Walk-In Closet(s), Open Floorplan
Appliances
Range, Microwave, Dishwasher, Refrigerator, Washer, Dryer, Disposal, Stainless Steel Appliance(s), Water Softener Owned, Humidifier
Pets Allowed
Cats OK, Dogs OK, Number Limit, Size Limit
Sub/Complex
Prairie Creek Townhomes
Parking
2 Garage Spaces, Asphalt, Garage Door Opener, Yes, Garage Owned, Attached, Garage, Parking included in price
Schools
Lincoln-way East High School (210), District 161

Payment Calculator

$
$
$
$
$
%
$
years
%
Principal & Interest
$0
Property Tax
$0
Assessments
$0
Home Insurance
$0
Mortgage Insurance
$0

Listing History

07-10-2026 Listed at $569,808
Last Modified 7/10/26 1:21 AM

Nearby Transportation

  • I 80 West 2.2 mi
  • I 80 East 2.3 mi
  • Hwy 57 4.1 mi
  • Hwy 57 4.5 mi
grid
Register to see 0 more properties