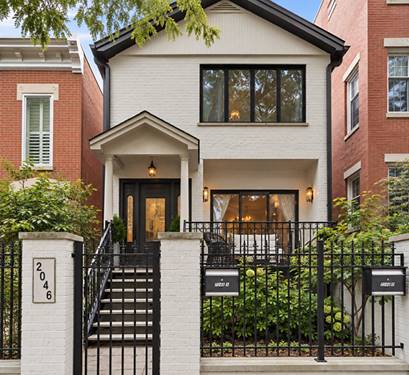
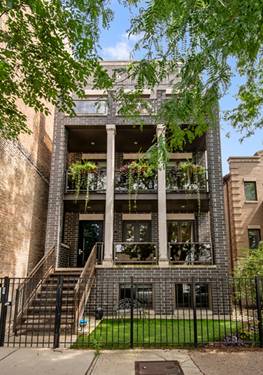
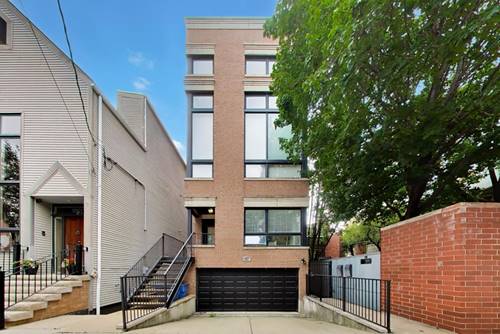
A rare Lincoln Park offering, this fee-simple townhome is the front residence in an intimate two-unit building and lives like a single-family home-with no monthly HOA fee. A secure gated entrance leads to a private brick-paver patio and composite front deck. The bright, open main level features hardwood flooring, generous living and dining areas, a fireplace with built-ins, and a kitchen with white cabinetry, granite countertops and stainless-steel appliances. The family room opens through sliding doors to the front deck, creating an easy connection to the outdoors, while a powder room completes the main level. Upstairs are two generously sized en-suite bedrooms. The king-size primary suite features a walk-in closet and stone bath with a large walk-in shower and oversized vanity. The second bedroom includes its own private full bath. The lower level offers a third bedroom, third full bath, family room with a second fireplace, large laundry room, abundant storage and new luxury vinyl plank flooring. With approximately 2,200 square feet of finished living space across all three levels, the home offers exceptional space and flexibility. A side entrance provides secondary direct outdoor access. Additional highlights include a private one-car detached garage space and a shared rooftop deck above the garage. Located in the sought-after Oscar Mayer School District, just blocks from the shops, dining and neighborhood amenities along Armitage Avenue, with easy access to the CTA. A rare combination of space, privacy and single-family living in an exceptional Lincoln Park location.
Property Map
Please use the print button to include maps when printing.
For more information about 2046 N Racine Unit a, Chicago, IL 60614 contact Corcoran Urban Real Estate.
Broker Reciprocity
Listing provided by @properties Christie's International Real Estate
All information provided is deemed reliable but is not guaranteed and should be independently verified.
The data relating to real estate for sale on this web site comes in part from the Broker Reciprocity Program
of the Midwest Real Estate Data LLC. Real estate listings held by brokerage firms other than Urban Real Estate are
marked with the Broker Reciprocity logo and detailed information about them includes the name of the listing brokers.
Some IDX listings have been excluded from this website.