Corcoran Urban Real Estate
$0 to $5,000,000
Any Beds
Any Baths
For Sale
10 Properties Within 0.5 miles of: 20467 Falling Water, Frankfort
  • Pages:
  • 1
  • 2

20467 Falling Water
Frankfort, IL 60423

  • 3 Beds
  • 2 / 2 Baths
  • 2,540 Sq. Ft.
  • Built In 2006
Price

$549,900

Est Payment
$4,328 / month (details)  
Taxes
$14,116  
Assessments
$310  
Beds
3  
Baths
2 / 2  
Rooms
9  
Type
Attached  
Sq. Ft.
2,540  
Lot Size
80X50  
Built
2006  
Neighborhood
Frankfort  
MLS
#12734342
Status
Active (23 days)

Property Description

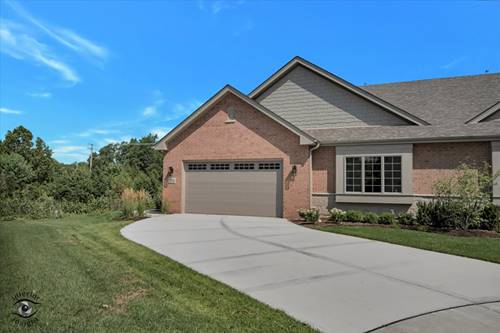
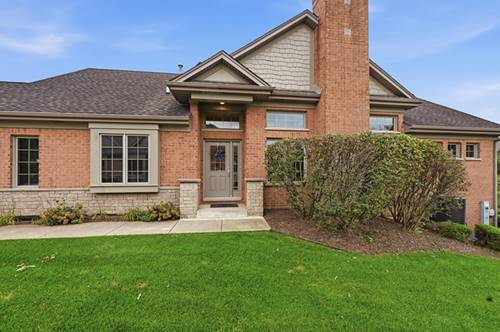
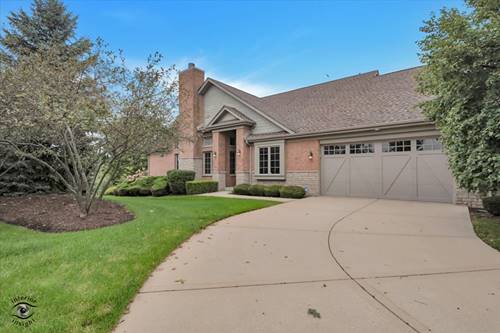
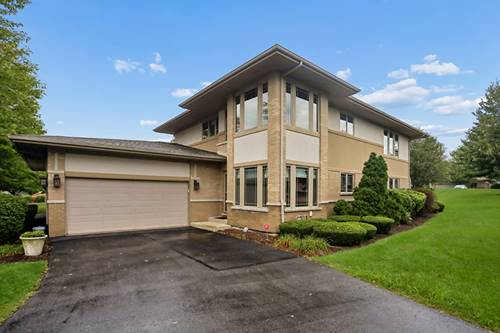
Beautifully maintained Frank Lloyd Wright-Inspired 4 bed, 2.2 bath, duplex/end-unit townhome in coveted Prairie Creek. This sun-drenched home offers exceptional privacy, abundant natural light, and spacious living across three levels. The open main level features rich hardwood floors, a dramatic two-story living room, cozy fireplace, elegant dining area, and upgraded finishes including a gourmet kitchen with custom maple cabinets, granite countertops and stainless-steel appliances. The bright main-level primary suite offers a private en-suite bath and generous closet space, with convenient main-level laundry. A custom wood staircase leads to the second-floor loft, two additional bedrooms, and a full bath-ideal for guests, family, or a home office. The finished basement provides an impressive extension of the home's living and entertaining space, featuring a spacious recreation room, bar, bathroom, ample storage space, and a fourth bedroom currently used as an exercise room. Enjoy an oversized two-car garage with epoxy flooring and diamond plate. This gorgeous townhome has easy access to walking trails, ponds, parks, restaurants, shopping, entertainment, and major highways. An absolute MUST SEE!

Property Map

Property Details

Rooms

Room
Level
Flooring
Size
Living Room
Main
Hardwood
22X18
Dining Room
N/A
Kitchen
Main
Hardwood
18X7
Family Room
N/A
Laundry
Main
Ceramic Tile
11X7
Master Bedroom
Main
Hardwood
14X14
Bedroom 2
Second
Carpet
17X11
Bedroom 3
Second
Carpet
14X11
Bedroom 4
Basement
15X12
Breakfast Room
Main
Hardwood
9X8
Loft
Second
Carpet
18X13
Recreation Room
Basement
Ceramic Tile
32X15

Utilities

  • Heating Natural Gas, Forced Air
  • Cooling Central Air
  • Water Public
  • Sewer Public Sewer

Additional Information

Assessment Includes
Insurance, Exterior Maintenance, Lawn Care, Snow Removal
Common Amenities
Bike Room/Bike Trails, Park
Interior Features
Vaulted Ceiling(s), Dry Bar, 1st Floor Bedroom, 1st Floor Full Bath
Appliances
Range, Microwave, Dishwasher, Refrigerator, Washer, Dryer, Disposal, Humidifier
Pets Allowed
Cats OK, Dogs OK
Sub/Complex
Prairie Creek Townhomes
Parking
2.5 Garage Spaces, Asphalt, Garage Door Opener, Yes, Attached, Garage, Parking included in price
Schools
District 210, District 161

Payment Calculator

$
$
$
$
$
%
$
years
%
Principal & Interest
$0
Property Tax
$0
Assessments
$0
Home Insurance
$0
Mortgage Insurance
$0

Listing History

08-16-2026 Listed at $549,900
Last Modified 8/22/26 12:05 AM

Nearby Transportation

  • I 80 West 2.1 mi
  • I 80 East 2.3 mi
  • Hwy 57 4.1 mi
  • Hwy 57 4.5 mi
grid
Register to see 0 more properties